This is a carousel with tiles that activate property listing cards. Use the previous and next buttons to navigate.
1/48
$869,950
This is a carousel with tiles that activate property listing cards. Use the previous and next buttons to navigate.
1/48
Property Description
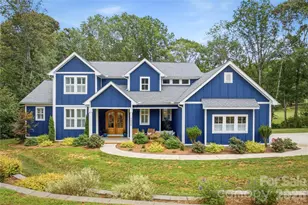
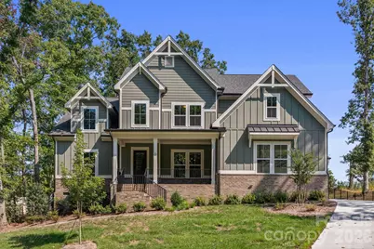
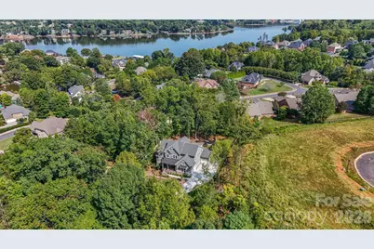
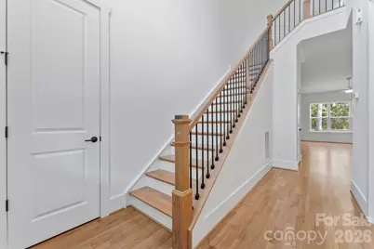
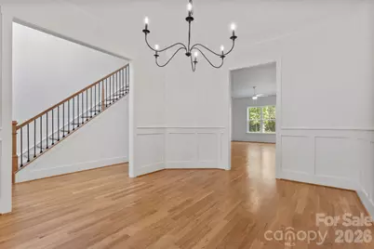
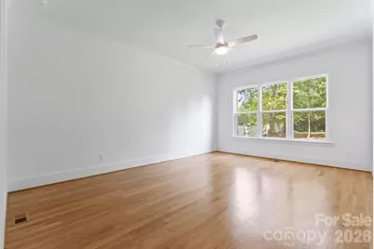
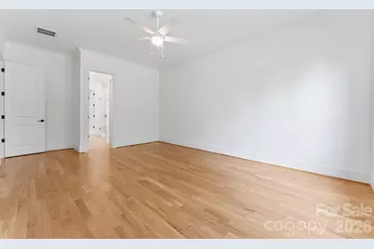
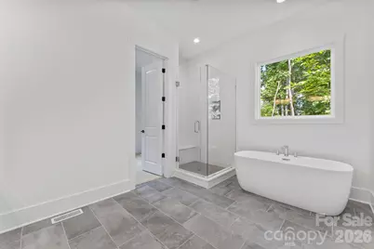
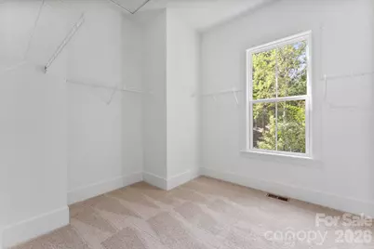
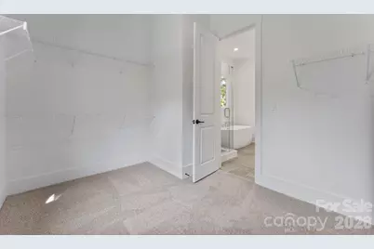
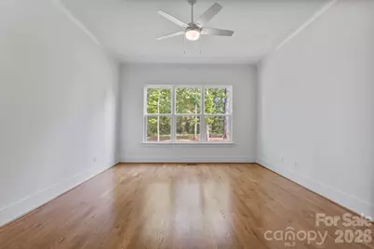
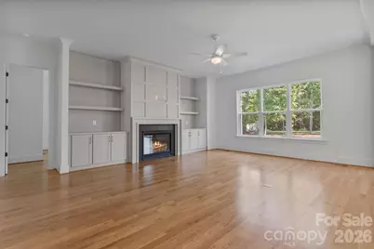
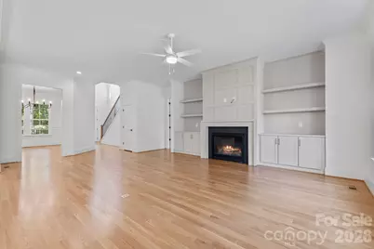
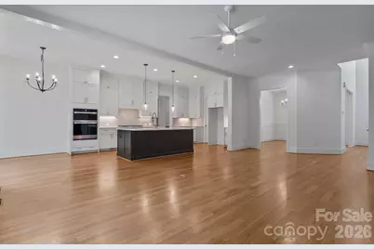
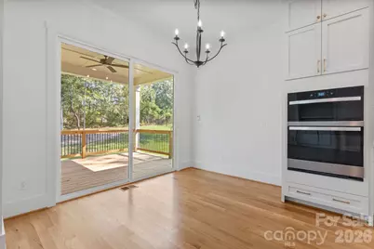
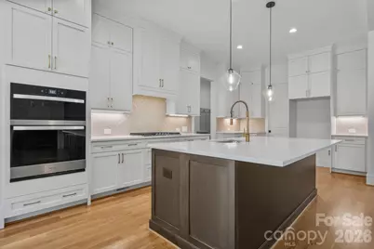
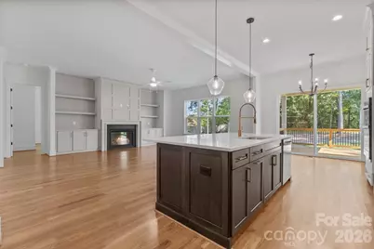
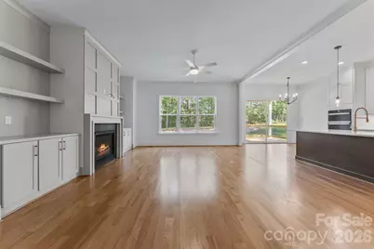
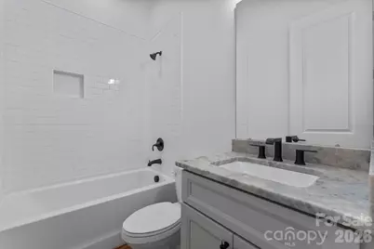
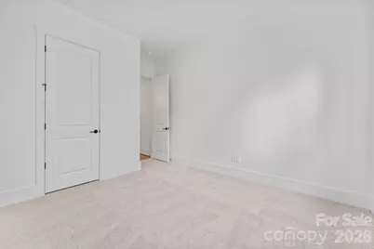
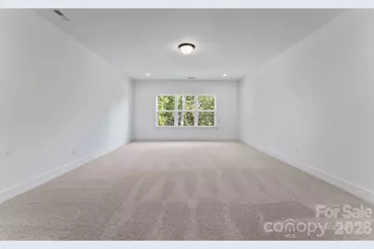
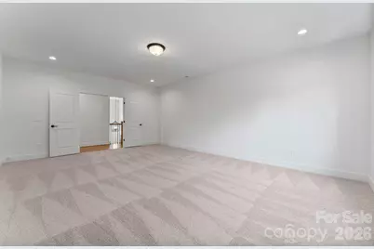
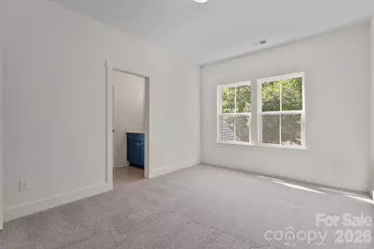
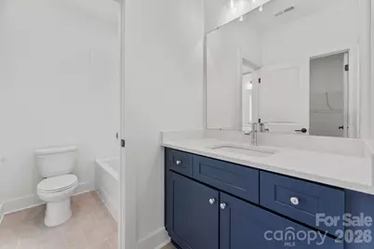
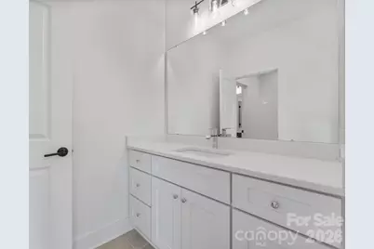
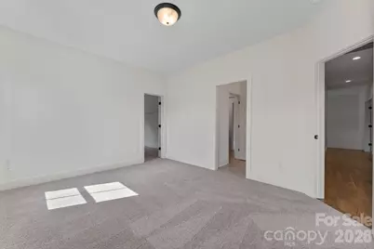
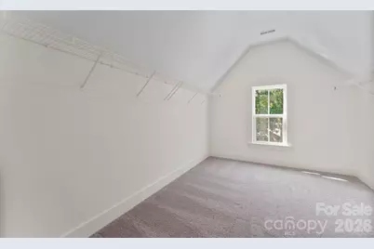
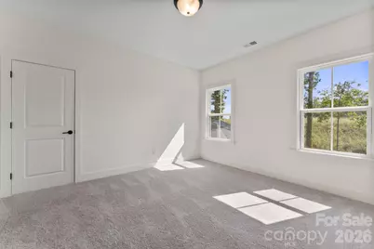
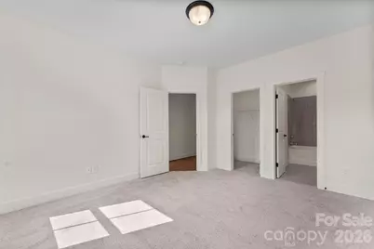
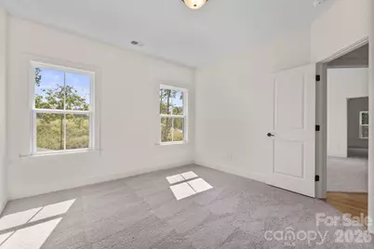
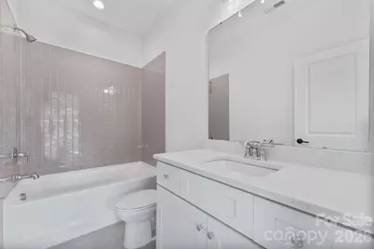
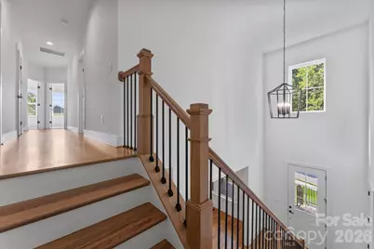
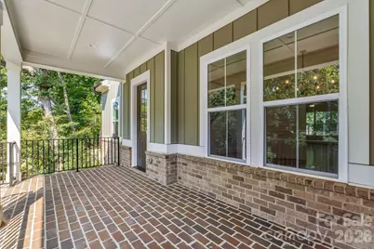
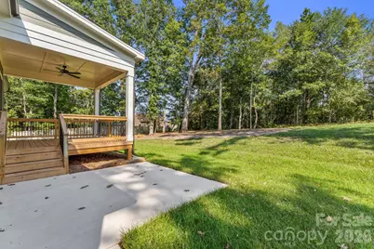
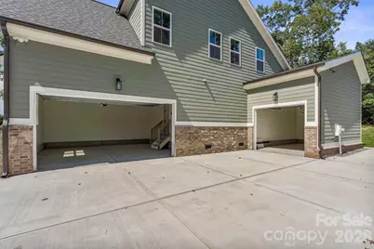
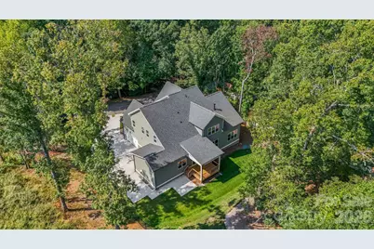
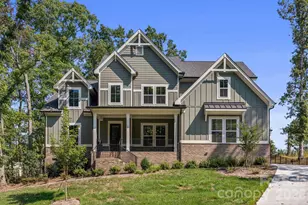
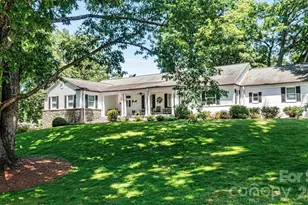
Welcome to 80 42nd Avenue Dr NW, where thoughtful design and timeless details come together in this beautiful new construction home by Peachtree Residential. As you step through the two-story foyer, you're immediately welcomed by 10-foot ceilings and site-finished hardwood floors that carry throughout the main living areas. From there, the home opens into a spacious living area designed to bring everyone together. The kitchen, dining area, and family room flow seamlessly from one space to the next, with a fireplace and built-ins creating a warm focal point in the family room. The kitchen is made for both everyday living and entertaining, with a large island, gas cooktop, wall oven, and a walk-in pantry. Just off the garage entrance, you'll find a convenient mud room with a dedicated drop zone, providing an easy place to keep everyday essentials organized. A separate laundry room on the main level adds even more convenience to the home's thoughtful layout. Continue down the main level and you'll find the primary suite, offering a quiet retreat with a freestanding tub, glass shower with a built-in bench and a large walk-in closet. On the other end of the home is a second bedroom with its own full bath, giving you two suites conveniently located on the main level. Upstairs, the home continues with three additional bedrooms, walk-in closets, two full baths, and a versatile bonus room providing space for everyone while still leaving room to gather. Step outside to the covered deck and take in the wooded backdrop. The 0.32-acre lot offers a peaceful setting, while an in-ground irrigation system serves both the front and back yards. A three-car attached garage adds plenty of space for parking and storage. Built with the quality and craftsmanship Peachtree Residential is known for, the Tiburon plan offers 5 bedrooms, 4 full baths, and 3,488 square feet designed with both comfort and functionality in mind.
Full Property Details
Full Property Details for 80 42nd Ave Dr NW
General
- Price: $869,950
- Status: Active
- Type: Single Family
- Source: Charlotte_Regional_Realtor_Association
- MLS ID: 4426123
- Updated: 9/24/2026
- Added to Site: 11 day(s) ago
Interior
- Interior Features: Attic Other, Cable Prewire, Kitchen Island, Open Floorplan, Pantry, Split Bedroom, Walk-In Closet(s), Walk-In Pantry
- Fireplace(s): Family Room, Gas Log, Family Room, Gas Log
- Appliances: Dishwasher, Electric Oven, Electric Water Heater, Exhaust Fan, Exhaust Hood, Gas Cooktop, Microwave, Plumbed For Ice Maker, Wall Oven
- Flooring: Carpet, Tile, Wood
Rooms
Bathrooms
- Total Bathrooms: 4
- Full Bathrooms: 4
- Upper - Full Baths: 2
- Main - Full Baths: 2
Bedrooms
- Total Bedrooms: 5
- Bedrooms Upper: 3
- Bedrooms Main & Up: 2
Other Rooms
- Laundry: Electric Dryer Hookup, Laundry Room, Main Level, Washer Hookup
Exterior
- Exterior Features: In-Ground Irrigation
Parking
- Garage: Yes
- Garage Spaces: 3
- Parking Features: Driveway, Attached Garage
Location
- County: Catawba
- Driving Directions: From I-40, take Exit 126 toward McDonald Pkwy SE. Continue onto 29th Ave Dr NE, then turn right onto N Center St. Turn left onto 42nd Ave Dr NW. Home will be on the right before the Moore’s Ferry entrance.
School Information
- Elementary School: Jenkins
- Middle School: Northview
- High School: Hickory
Heating & Cooling
- Cooling Type: Central Air, Heat Pump
- Heating Type: Heat Pump
Utilities
- Sewer: Public Sewer
- Water: Public
Structural Information
- Architectural Style: Traditional
- Builder: Peachtree Residential
- Model: Tiburon
- Construction Status: Completed
- Construction: Site Built
- Exterior Const.: Brick Partial, Fiber Cement
- Roof: Architectural Shingle
- Upper: 1,385 Sq. Ft.
- Main/1st Level: 2,103 Sq. Ft.
- Year Built: 2025
Lot Features
- Street/Road Desc.: Concrete, Paved
- Rcmdd Zoning: R-2
Financial Considerations
- Terms: Cash, Conventional, FHA, VA Loan
Disclosures and Reports
- Property ID: 371518301674
- Lot Number: 3944/0201
Listed by Realty Executives of Hickory
Get Pre-Approved Today
Schools
Schools serving 80 42nd Ave Dr NW
School District:Hickory City Schools
| Name | Grades | Distance |
|---|---|---|
W M Jenkins Elementary 3750 North Center Street, Hickory, NC 28601 | K-5 | 0.8 mi |
Hickory High 1234 3rd Street Northeast, Hickory, NC 28601 | 9-12 | 3 mi |
Northview Middle 302 28th Avenue Northeast, Hickory, NC 28601 | 6-8 | 1.7 mi |
Disclaimer:
School attendance boundaries provided by ATTOM Data Solutions and are for reference only. Contact the school directly to verify enrollment eligibility.
Price & Sales History for 80 42nd Ave Dr NW
Date
Details
Price
Change
Source
9/24/2026
Listed
$869,950
397.11%
MLS
5/21/2025
Sold
$175,000
—
Public Record
Disclaimer: Historical sales information is derived from public records provided by the county offices. Information is not guaranteed and should be independently verified.
Tax History
Tax History for 80 42nd Ave Dr NW
Year
Property Taxes
Change
Tax Assessment
Change
2025
$1,308
100%
$328,300
1130%
2024
—
$26,700
—
Disclaimer: Historical tax information is derived from public records provided by the county offices. Information is not guaranteed and should be independently verified.
Estimate the Cost
Estimate the Cost for 80 42nd Ave Dr NW
80 42nd Avenue Drive NW, Hickory, NC 28601 (MLS# 4426123) is a Single Family property with 5 bedrooms and 4 full bathrooms. 80 42nd Avenue Drive NW is currently listed for $869,950 and was received on September 24, 2026. Want to learn more about 80 42nd Avenue Drive NW? Do you have questions about finding other Single Family real estate for sale in Hickory? You can browse all Hickory real estate or contact a Coldwell Banker agent to request more information.