This is a carousel with tiles that activate property listing cards. Use the previous and next buttons to navigate.
1/1
$220,000
This is a carousel with tiles that activate property listing cards. Use the previous and next buttons to navigate.
1/1
Property Description
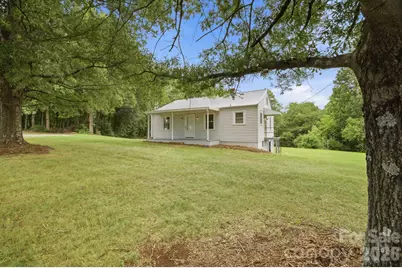
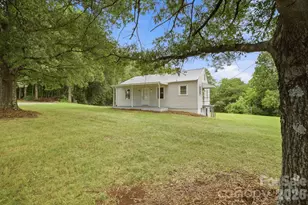
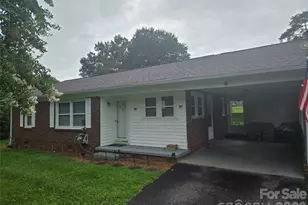
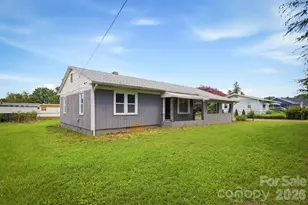
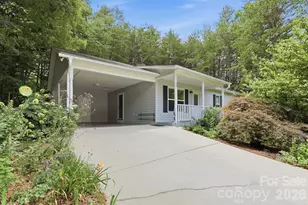
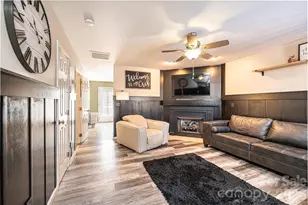
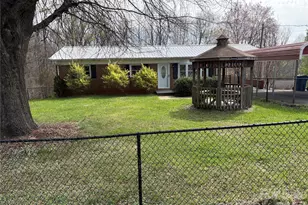
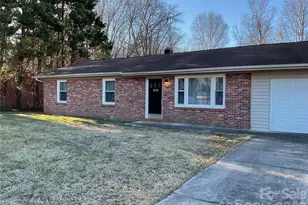
Welcome home to this charming 2-bedroom, 1-bath home nestled on 1.3 acres just outside the city limits, offering the perfect blend of peaceful country living and everyday convenience. Full of character and thoughtful updates, this property features beautifully refinished hardwood floors throughout, replacement windows, a durable metal roof, a gas pack system updated in 2020, and recently upgraded electrical service and breaker panel for added comfort and peace of mind. The spacious kitchen is designed for both function and gathering, offering abundant cabinet space, a breakfast bar, and plenty of room to prepare meals and entertain family and friends. A full basement provides exceptional storage and endless possibilities for a workshop, hobby space, or future expansion. Outside, the generous 1.3-acre lot offers room to garden, play, or simply enjoy the privacy and open space that comes with living beyond the city limits. If you're looking for a home with timeless charm, modern updates, and room to grow, this property is one you won't want to miss.
Full Property Details
Full Property Details for 825 21st St Dr SE
General
- Sold For: $220,000
- Status: Closed
- Type: Single Family
- Source: Charlotte_Regional_Realtor_Association
- MLS ID: 4406042
- Added to Site: 65 day(s) ago
Interior
- Interior Features: Breakfast Bar, Kitchen Island
- Appliances: Electric Range, Refrigerator
- Flooring: Wood
Rooms
Bathrooms
- Total Bathrooms: 1
- Full Bathrooms: 1
- Main - Full Baths: 1
Bedrooms
- Total Bedrooms: 2
- Bedrooms Main & Up: 2
Other Rooms
- Laundry: Electric Dryer Hookup, In Basement, Washer Hookup
Parking
- Carports: Yes
- Parking Features: Detached Carport, Driveway
Location
- County: Catawba
School Information
- Elementary School: Webb A. Murray
- Middle School: Arndt
- High School: St. Stephens
Heating & Cooling
- Cooling Type: Central Air
- Heating Type: Forced Air
Utilities
- Sewer: Septic Installed
- Water: City
- Utility Description: Electricity Connected, Natural Gas
Structural Information
- Architectural Style: Bungalow
- Construction: Site Built
- Exterior Const.: Vinyl
- Basement: Yes
- Basement Desc.: Exterior Entry, Full
- Roof: Metal
- Main/1st Level: 1,011 Sq. Ft.
- Year Built: 1950
Lot Features
- Street/Road Desc.: Dirt, Paved
- Lot Features: Wooded
- Rcmdd Zoning: IND
Disclosures and Reports
- Property ID: 372213046718
- Lot Number: 2807/1746
Listed by Weichert, Realtors - Team Metro
Sold by Realty Executives of Hickory

Get Pre-Approved Today
Schools
Schools serving 825 21st St Dr SE
School District:Catawba County Schools
| Name | Grades | Distance |
|---|---|---|
Webb A Murray Elementary 3901 Section House Road, Hickory, NC 28601 | K-6 | 2.5 mi |
Saint Stephens High 3205 34th Street Drive Northeast, Hickory, NC 28601 | 9-12 | 3.8 mi |
Harry M Arndt Middle 3350 34th Street Drive Northeast, Hickory, NC 28601 | 7-8 | 3.9 mi |
Disclaimer:
School attendance boundaries provided by ATTOM Data Solutions and are for reference only. Contact the school directly to verify enrollment eligibility.
Price & Sales History for 825 21st St Dr SE
Date
Details
Price
Change
Source
8/21/2026
Sold
$220,000
2.33%
MLS
7/21/2026
Listed
$215,000
—
MLS
Disclaimer: Historical sales information is derived from public records provided by the county offices. Information is not guaranteed and should be independently verified.
825 21st Street Drive SE, Hickory, NC 28602 (MLS# 4406042) is a Single Family property that was sold at $220,000 on August 21, 2026. Want to learn more about 825 21st Street Drive SE? Do you have questions about finding other Single Family real estate for sale in Hickory? You can browse all Hickory real estate or contact a Coldwell Banker agent to request more information.