This is a carousel with tiles that activate property listing cards. Use the previous and next buttons to navigate.
1/21
$529,000 Just Listed
This is a carousel with tiles that activate property listing cards. Use the previous and next buttons to navigate.
1/21
Property Description
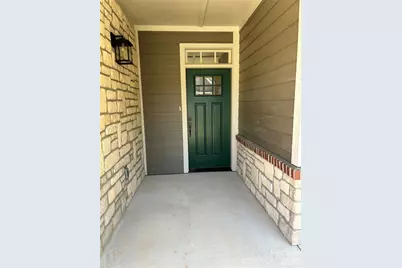
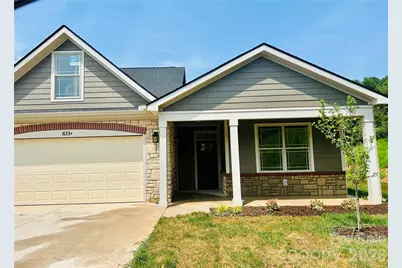
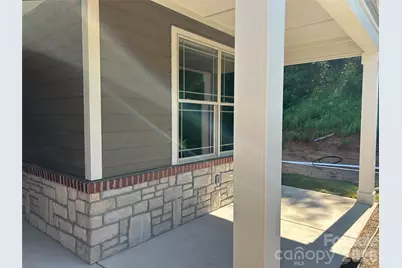
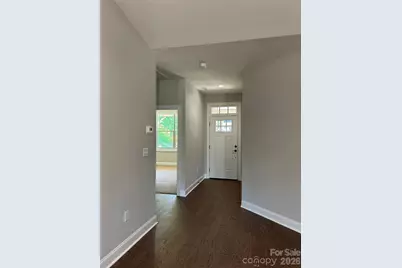
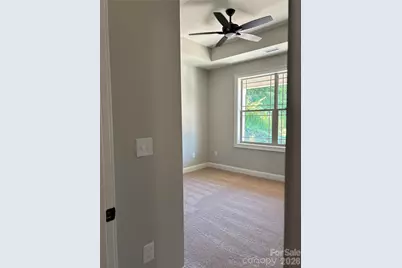
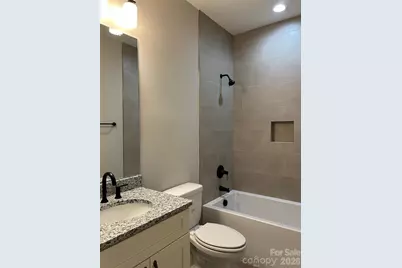
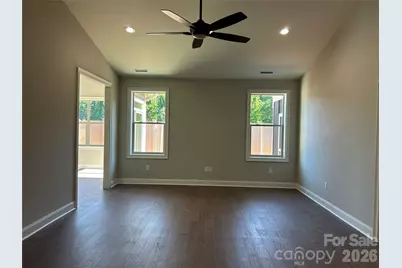
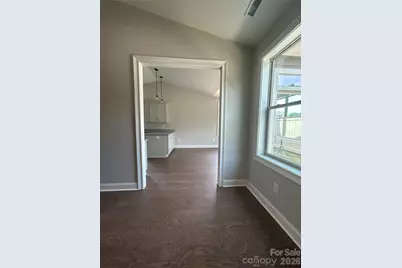
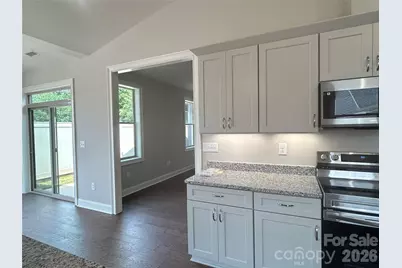
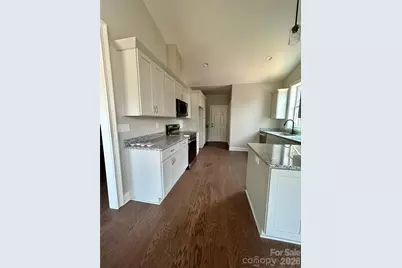
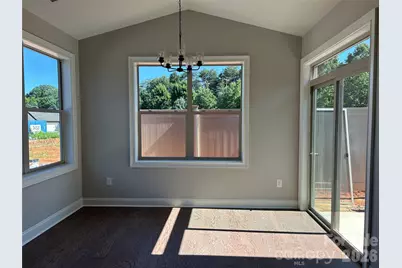
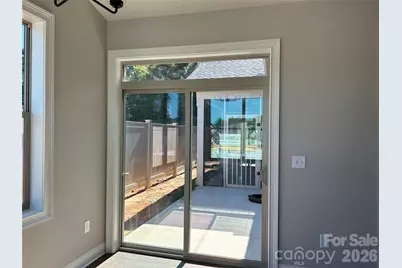
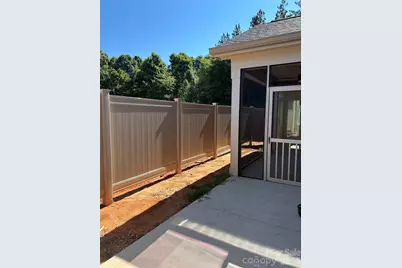
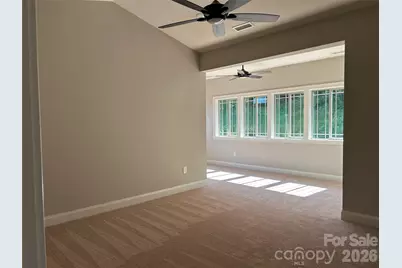
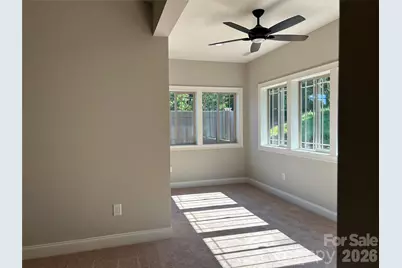
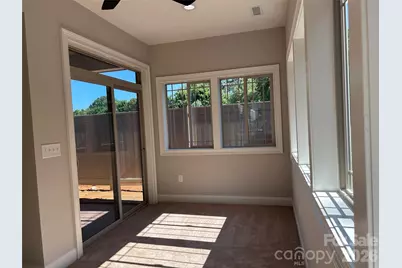
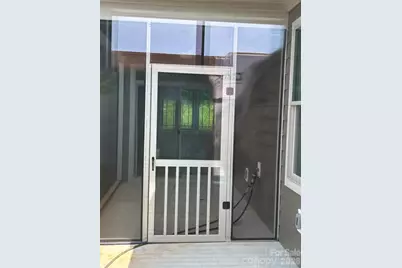
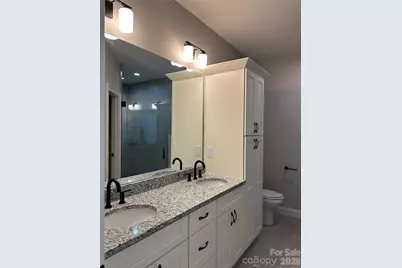
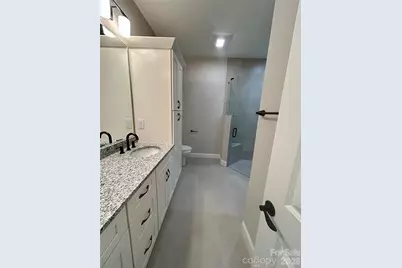
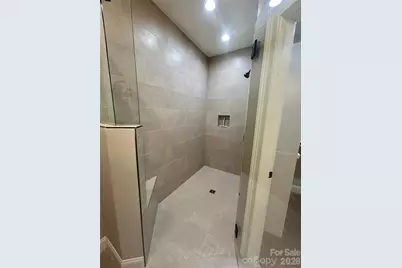
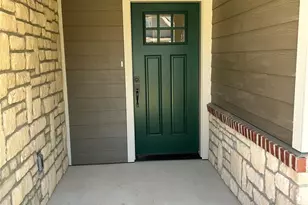
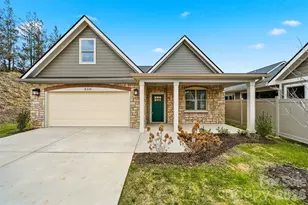
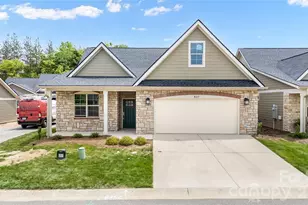
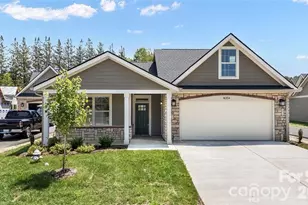
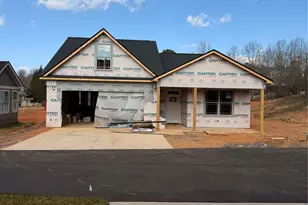
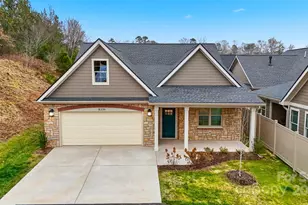
831A Wynnshire Ridge. Built by Lifestyle Homes in the heart of Hickory, NC. Newly completed one story construction (1628sf), 2 bedroom/2 full bath, open floor plan, well planned for stress free living. With one year Builder Warranty, plus all new appliances and mechanical systems with new manufacturer warranties. Master bedroom redesigned to add extension of 8' for sunroom, with sliding door opening to screened porch. This new design feature of sunroom, brings in natural light from a private side yard. Ceiling fans in main rooms and bedrooms, including master bedroom sunroom. Light and open space with vaulted ceiling in great room. Dimmers for lights installed through out home. Pre-wired for cable, telephone, CAT5, with smoke and carbon monoxide detectors installed. City Gas feeds furnace heating and water heater, plus a gas connection for stove if needed. Kitchen with granite counter tops, electric range, microwave with exterior venting, dishwasher and disposal. Pantry and under cabinet lighting. Energy efficiency with tank-less water heater, 14 SEER A/C, R-38 ceiling, R-14 wall insulation. City water, sewer and natural gas services. Brick and fiber cement siding exteriors, 30 year architectural shingles, professional landscaping, plus insulated garage doors with opener and remote, and concrete driveways and walkways. Master bath with walk-in accessible shower, has 3/8" floating glass shower door; complete with fan/heater/exhaust, walk in closet, double granite vanity with full mirror. Fencing at backyard has gates at each end for privacy to kitchen/dining, open patio and screened porch. Home located conveniently at end of a cul-de-sac and only a short stroll to clubhouse and amenities. Community streets wide, with sidewalks and well lit common areas. Community offers a range of amenities including a clubhouse with scheduled activities, a heated outdoor pool, fitness center, outdoor kitchen, and walking in safe, dog friendly community. Maintenance free living - landscaping and exterior. Minutes from shopping, dining, health care and the downtown art and music festivals. Plus so close to the river and what it offers. Celebrating life and living, come and join us.
Full Property Details
Full Property Details for 831-A Wynnshire Dr
General
- Price: $529,000
- HOA FEE: $280/month
- Status: Active
- Type: Single Family
- Source: Charlotte_Regional_Realtor_Association
- MLS ID: 4413964
- Updated: Today (8/20/2026)
- Added to Site: Today
Interior
- Appliances: Dishwasher, Disposal, Gas Water Heater, Microwave, Plumbed For Ice Maker, Tankless Water Heater
Rooms
Bathrooms
- Total Bathrooms: 2
- Full Bathrooms: 2
- Main - Full Baths: 2
Bedrooms
- Total Bedrooms: 2
- Bedrooms Main & Up: 2
Other Rooms
- Laundry: Electric Dryer Hookup, In Kitchen, Main Level
Parking
- Garage: Yes
- Garage Spaces: 2
- Parking Features: Driveway, Attached Garage, Garage Door Opener, Garage Faces Front
Location
- County: Catawba
- Subdivision: Wynnshire Ridge
- Driving Directions: From downtown hickory.... travel 127 towards river, turn R on 129th, R into WYNNSHIRE RIDGE WAY. At stop sign turn L and go to 1st completed driveway. Home at end on L. There is construction behind listing. Expectations are to finish the 2 homes behind 831A, targeted for beginning 2027.
School Information
- Elementary School: Clyde Campbell
- Middle School: Arndt
- High School: St. Stephens
Community
- Assoc. Name: Lifestyly Property Management
Heating & Cooling
- Cooling Type: Ceiling Fan(s), Central Air, Heat Pump
- Heating Type: Forced Air, Natural Gas
Utilities
- Sewer: Public Sewer
- Water: City
Structural Information
- Architectural Style: Transitional
- Builder: Lifestyle Homes
- Construction Status: Completed
- Construction: Site Built
- Exterior Const.: Fiber Cement
- Main/1st Level: 1,628 Sq. Ft.
- Year Built: 2026
Lot Features
- Street/Road Desc.: Concrete, Paved
Financial Considerations
- Association Fee: $280
- Assoc Fee Freq.: Monthly
- Terms: Cash, Conventional
Disclosures and Reports
- Property ID: 371414327678
- Plat: 91
- Lot Number: 4056
Listed by Donohoo Group, LLC

Get Pre-Approved Today
Schools
Schools serving 831-A Wynnshire Dr
School District:Catawba County Schools
| Name | Grades | Distance |
|---|---|---|
Clyde Campbell Elementary School 2121 35th Avenue Drive Northeast, Hickory, NC 28601 | K-6 | 1.7 mi |
Saint Stephens High 3205 34th Street Drive Northeast, Hickory, NC 28601 | 9-12 | 2.5 mi |
Harry M Arndt Middle 3350 34th Street Drive Northeast, Hickory, NC 28601 | 7-8 | 2.7 mi |
Disclaimer:
School attendance boundaries provided by ATTOM Data Solutions and are for reference only. Contact the school directly to verify enrollment eligibility.
Price & Sales History for 831-A Wynnshire Dr
Date
Details
Price
Change
Source
8/20/2026
Listed
$529,000
—
MLS
Disclaimer: Historical sales information is derived from public records provided by the county offices. Information is not guaranteed and should be independently verified.
Tax History
Tax History for 831-A Wynnshire Dr
Year
Property Taxes
Change
Tax Assessment
Change
2025
$1,772
100%
$444,600
55%
2024
100%
$287,400
100%
2024
—
—
Disclaimer: Historical tax information is derived from public records provided by the county offices. Information is not guaranteed and should be independently verified.
Estimate the Cost
Estimate the Cost for 831-A Wynnshire Dr
831-A Wynnshire Drive, Hickory, NC 28601 (MLS# 4413964) is a Single Family property with 2 bedrooms and 2 full bathrooms. 831-A Wynnshire Drive is currently listed for $529,000 and was received on August 20, 2026. Want to learn more about 831-A Wynnshire Drive? Do you have questions about finding other Single Family real estate for sale in Hickory? You can browse all Hickory real estate or contact a Coldwell Banker agent to request more information.