This is a carousel with tiles that activate property listing cards. Use the previous and next buttons to navigate.
1/1
$265,000
This is a carousel with tiles that activate property listing cards. Use the previous and next buttons to navigate.
1/1
Property Description
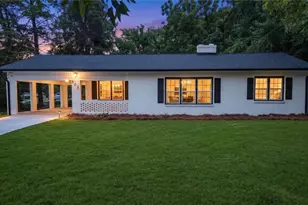
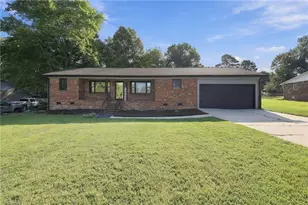
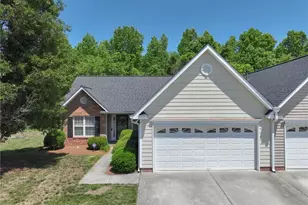
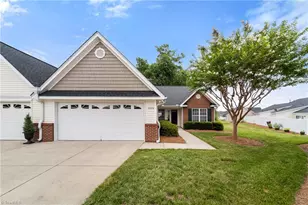
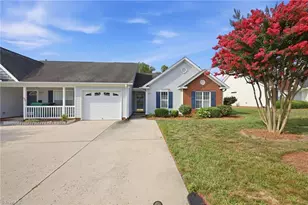
Rare opportunity in this established neighborhood where homes do not stay on the market for long! This 3-bedroom, 2-bath home offers a fully fenced yard, a roof replaced in 2021, and a water heater replaced in 2024. With an acceptable offer, the seller will provide a 1-year home warranty for added peace of mind. Enjoy access to neighborhood amenities, including a community pool, along with convenient access to nearby shopping. Located within the Davidson County school district. Schedule your showing today!
Full Property Details
Full Property Details for 1105 Wesson Ct
General
- Sold For: $265,000
- HOA FEE: $34
- Taxes: $1,748
- Status: Closed
- Type: Single Family
- Source: Triad_MLS
- MLS ID: 1233323
- Added to Site: 42 day(s) ago
Interior
- Number of Rooms: 1
- Number of Fireplaces: 1
- Fireplace(s): Living Room
- Appliances: Dishwasher, Gas Water Heater
- Flooring: Carpet, Vinyl
Rooms
Bathrooms
- Total Bathrooms: 2
- Full Bathrooms: 2
- Main Floor Baths: 2
- Main - Full Baths: 2
Bedrooms
- Total Bedrooms: 3
- 1st/Main Floor Primary: Yes
Other Rooms
- Laundry: Dryer Connection, Washer Hookup
Additional Information
- Pool: Yes
- Pool Description: Community
- Security/Safety: Smoke Detector(s)
Parking
- Garage Description: Attached Garage
- Garage Spaces: 1
- Parking Features: Driveway, Garage, Garage Door Opener, Attached
Location
- County: Davidson
- Subdivision: Laurel Oak Ranch
- Driving Directions: From US-311, take Exit 65 toward N Main St. Continue straight onto Old Plank Rd, turn right onto Evans Mill Rd, then left onto Wesson Ct. Home is on the left.
Community
- Association: Yes
- Assoc. Name: Slatter Management
Heating & Cooling
- Cooling Type: Central Air
- Heating Type: Forced Air, Natural Gas
- Heating Fuel: Natural Gas
- Water Heater: Gas
Utilities
- Sewer: Public Sewer
- Water: Public
Structural Information
- Architectural Style: Ranch
- Exterior Const.: Vinyl Siding
- Stories/Levels: One
- Square Feet: 1,171
- Living Area: 1,171 Sq. Ft.
- Heated/Cooled: 1,171 Sq. Ft.
- Year Built: 2003
Lot Features
- Lot Size (Acres): 0.2
- Road Maintenance: Public Maintained Road
- Fence: Yes
- Lot Features: Cleared
- Fencing (Description): Fenced
Financial Considerations
- Price Per Acre: $1,325,000
- Association Fee: $34
- Tax Amount: $1,748.71
- Terms: Cash, Conventional, FHA
Disclosures and Reports
- Special Conditions: Owner Sale
- Deed Restrictions: Yes
Listed by Realty One Group Results Greensboro
Sold by Glenwood Homes

Get Pre-Approved Today
Schools
Schools serving 1105 Wesson Ct
School District:Davidson County Schools
| Name | Grades | Distance |
|---|---|---|
Wallburg Elementary 205 Motsinger Road, Winston-Salem, NC 27107 | K-5 | 5.1 mi |
Ledford Middle 3954 North Carolina 109, Thomasville, NC 27360 | 6-8 | 5.1 mi |
Ledford Senior High 140 Jesse Green Road, Thomasville, NC 27360 | 9-12 | 5.2 mi |
Disclaimer:
School attendance boundaries provided by ATTOM Data Solutions and are for reference only. Contact the school directly to verify enrollment eligibility.
Price & Sales History for 1105 Wesson Ct
Date
Details
Price
Change
Source
10/08/2026
Sold
$265,000
—
MLS
8/28/2026
Listed
$265,000
—
MLS
Disclaimer: Historical sales information is derived from public records provided by the county offices. Information is not guaranteed and should be independently verified.
1105 Wesson Court, High Point, NC 27265 (MLS# 1233323) is a Single Family property that was sold at $265,000 on October 08, 2026. Want to learn more about 1105 Wesson Court? Do you have questions about finding other Single Family real estate for sale in High Point? You can browse all High Point real estate or contact a Coldwell Banker agent to request more information.