This is a carousel with tiles that activate property listing cards. Use the previous and next buttons to navigate.
1/1
$424,750
This is a carousel with tiles that activate property listing cards. Use the previous and next buttons to navigate.
1/1
Property Description
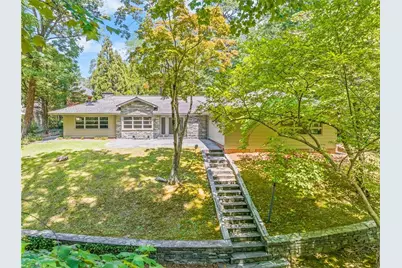
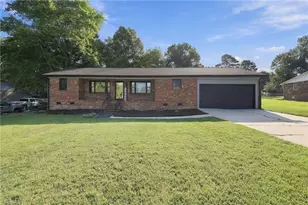
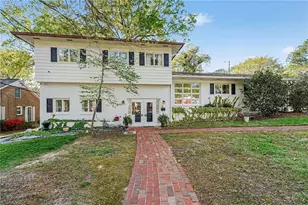
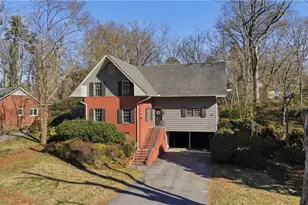
This exceptional 4-bedroom, 2.5-bathroom one-level home perfectly embodies the mid-century modern aesthetic and is just awaiting your personal updates. Tucked away, the lush landscape of the home offers privacy, while being right in the heart of Emerywood. With slate patio options in both front and back of the home...your entertaining options are limitless. The open floor plan is grounded by gorgeous, slate floors that flow seamlessly from room to room. The large windows offer great natural light. Den is paneled with heart of pine wood and has a wood-burning fireplace that could be converted. The primary suite and three additional bedrooms offer flexible spaces for family, guests, or a dedicated home office. Driveway entry from alley at back of home. Carport offers additional storage. Alley is publically maintained. Tax value reflects 2026 valuation; tax amount is from 2025.
Full Property Details
Full Property Details for 1112 Ferndale Blvd
General
- Sold For: $424,750
- Taxes: $4,182
- Status: Closed
- Type: Single Family
- Source: Triad_MLS
- MLS ID: 1226765
- Added to Site: 47 day(s) ago
Interior
- Number of Rooms: 10
- Number of Fireplaces: 1
- Fireplace(s): Den
- Appliances: Gas Water Heater
- Flooring: Carpet, Engineered Hardwood, Stone
Rooms
Bathrooms
- Total Bathrooms: 3
- Full Bathrooms: 2
- Half Bathrooms: 1
- Main Floor Baths: 3
- Main - Full Baths: 2
- Main - 1/2 Baths: 1
Bedrooms
- Total Bedrooms: 4
- 1st/Main Floor Primary: Yes
Parking
- Garage Description: Detached Carport
- Garage Spaces: 2
- Parking Features: Carport, Driveway, Detached Carport
Location
- County: Guilford
- Subdivision: Emerywood
- Driving Directions: Lexington to Rotary. Right on Ferndale. Turn right to enter drive that takes you up to alley to driveway entrances.
Heating & Cooling
- Cooling Type: Central Air
- Heating Type: Heat Pump, Electric, Natural Gas
- Heating Fuel: Electric, Natural Gas
- Water Heater: Gas
Utilities
- Sewer: Public Sewer
- Water: Public
Structural Information
- Exterior Const.: Masonite, Stone, Wood Siding
- Stories/Levels: One
- Square Feet: 3,005
- Living Area: 3,005 Sq. Ft.
- Heated/Cooled: 3,005 Sq. Ft.
- Year Built: 1950
Lot Features
- Lot Size (Acres): 0.69
- Road Maintenance: Public Maintained Road
Financial Considerations
- Price Per Acre: $615,579.7101
- Tax Amount: $4,182
- Terms: Cash, Conventional
Disclosures and Reports
- Special Conditions: Owner Sale
Listed by Coldwell Banker Advantage
Sold by Coldwell Banker Advantage

Get Pre-Approved Today
Schools
Schools serving 1112 Ferndale Blvd
School District:Guilford County Schools
| Name | Grades | Distance |
|---|---|---|
Northwood Elementary School 818 West Lexington Avenue, High Point, NC 27262 | PK-5 | 1.3 mi |
Ferndale Middle School 701 Ferndale Boulevard, High Point, NC 27262 | 6-8 | 0.6 mi |
High Point Central High School 801 Ferndale Boulevard, High Point, NC 27262 | 9-12 | 0.5 mi |
Disclaimer:
School attendance boundaries provided by ATTOM Data Solutions and are for reference only. Contact the school directly to verify enrollment eligibility.
Price & Sales History for 1112 Ferndale Blvd
Date
Details
Price
Change
Source
8/14/2026
Sold
$424,750
-5.4%
MLS
7/09/2026
Listed
$449,000
—
MLS
Disclaimer: Historical sales information is derived from public records provided by the county offices. Information is not guaranteed and should be independently verified.
1112 Ferndale Boulevard, High Point, NC 27262 (MLS# 1226765) is a Single Family property that was sold at $424,750 on August 14, 2026. Want to learn more about 1112 Ferndale Boulevard? Do you have questions about finding other Single Family real estate for sale in High Point? You can browse all High Point real estate or contact a Coldwell Banker agent to request more information.