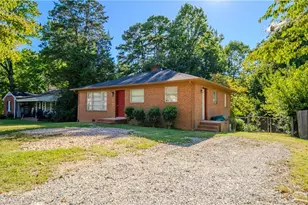
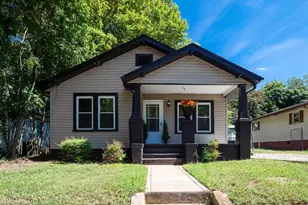
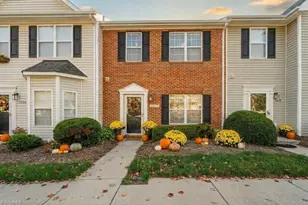
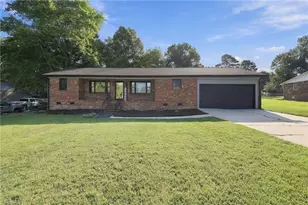
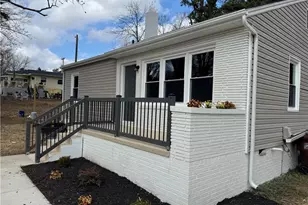
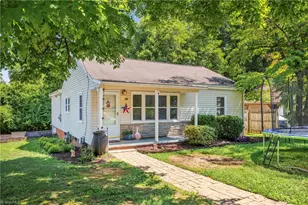
This is a carousel with tiles that activate property listing cards. Use the previous and next buttons to navigate.
1/1
$182,000
This is a carousel with tiles that activate property listing cards. Use the previous and next buttons to navigate.
1/1
Property Description
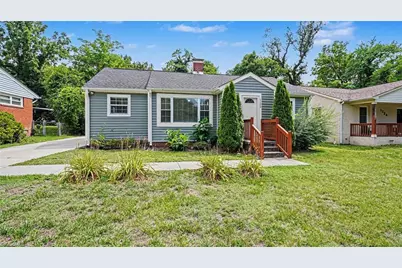
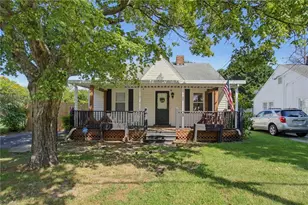
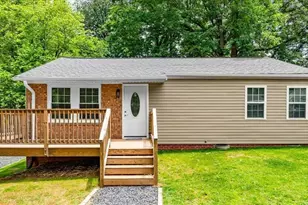
This beautifully revitalized 3-bedroom, 2-bathroom gem offers the perfect blend of modern style and effortless functionality. Every inch of this home has been thoughtfully designed to maximize space and comfort. Come inside to a bright, inviting atmosphere filled with fresh contemporary paint, updated flooring(2026), and stylish modern fixtures throughout. The seamless layout flows beautifully into an open kitchen, making daily living and entertaining a breeze. Retreat to the private primary bedroom, complete with its own beautifully updated en-suite bath. Conveniently located near local parks, shopping, and major highways. Move right in and enjoy!
Full Property Details
Full Property Details for 1126 Biltmore Ave
General
- Sold For: $182,000
- Taxes: $1,009
- Status: Closed
- Type: Single Family
- Source: Triad_MLS
- MLS ID: 1226365
- Added to Site: 49 day(s) ago
Interior
- Number of Fireplaces: 1
- Fireplace(s): Living Room
- Appliances: Electric Water Heater
Rooms
Bathrooms
- Total Bathrooms: 2
- Full Bathrooms: 2
- Main Floor Baths: 2
- Main - Full Baths: 2
Bedrooms
- Total Bedrooms: 3
- 1st/Main Floor Primary: Yes
Parking
- Parking Features: Driveway, Paved
Location
- County: Guilford
- Subdivision: Hillsdale
- Driving Directions: From I-74 West, take exit 69, turn left onto Jamestown PKWY. Turn left on Montlieu, left on Arlington, then left onto Biltmore. Home is on the right.
Heating & Cooling
- Cooling Type: Central Air
- Heating Type: Forced Air, Electric
- Heating Fuel: Electric
- Water Heater: Electric
Utilities
- Sewer: Public Sewer
- Water: Public
Structural Information
- Exterior Const.: Vinyl Siding
- Basement: Yes
- Basement Desc.: Crawl Space
- Stories/Levels: One
- Square Feet: 1,071
- Living Area: 1,071 Sq. Ft.
- Heated/Cooled: 1,071 Sq. Ft.
- Year Built: 1951
Lot Features
- Lot Size (Acres): 0.2
- Road Maintenance: Public Maintained Road
Financial Considerations
- Price Per Acre: $910,000
- Tax Amount: $1,009
Disclosures and Reports
- Special Conditions: Owner Sale
Listed by Keller Williams Realty
Sold by Cloud Realty LLC

Get Pre-Approved Today
Schools
Schools serving 1126 Biltmore Ave
School District:Guilford County Schools
| Name | Grades | Distance |
|---|---|---|
Montlieu Academy of Technology 1105 Montlieu Avenue, High Point, NC 27262 | PK-5 | 0.2 mi |
Laurin Welborn Middle 1710 McGuinn Drive, High Point, NC 27265 | 6-8 | 0.7 mi |
T Wingate Andrews High School 1920 McGuinn Drive, High Point, NC 27265 | 9-12 | 0.9 mi |
Disclaimer:
School attendance boundaries provided by ATTOM Data Solutions and are for reference only. Contact the school directly to verify enrollment eligibility.
Price & Sales History for 1126 Biltmore Ave
Date
Details
Price
Change
Source
8/07/2026
Sold
$182,000
—
MLS
7/02/2026
Listed
$182,000
—
MLS
Disclaimer: Historical sales information is derived from public records provided by the county offices. Information is not guaranteed and should be independently verified.
1126 Biltmore Avenue, High Point, NC 27260 (MLS# 1226365) is a Single Family property that was sold at $182,000 on August 07, 2026. Want to learn more about 1126 Biltmore Avenue? Do you have questions about finding other Single Family real estate for sale in High Point? You can browse all High Point real estate or contact a Coldwell Banker agent to request more information.