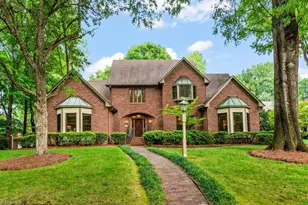
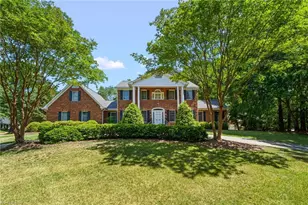
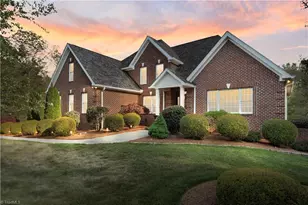
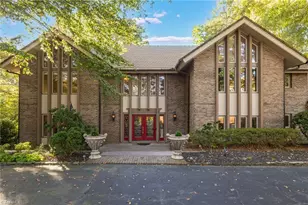
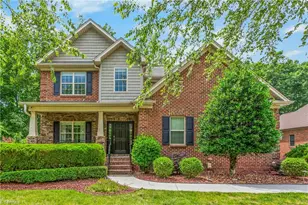
This is a carousel with tiles that activate property listing cards. Use the previous and next buttons to navigate.
1/1
$773,000
This is a carousel with tiles that activate property listing cards. Use the previous and next buttons to navigate.
1/1
Property Description
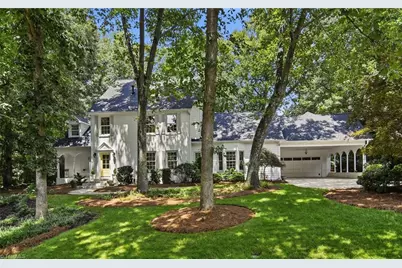
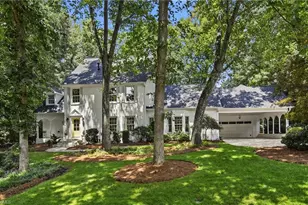
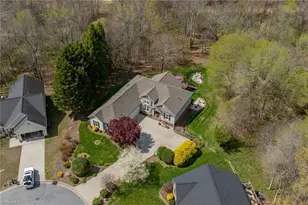
Nestled on 1.87 wooded acres in sought-after Willow Creek golf course community, this stunning home blends timeless character with modern updates. Sunlight pours through floor-to-ceiling windows and French doors to the deck in both the great room and sunlit library, warmed by gas logs and a coffered ceiling. The gourmet kitchen features a custom oak island, quartz counters, a Wolf induction range, and handmade Saltillo tile. Outside, enjoy a sparkling saltwater pool, new deck, patio with climbing roses, and a charming gazebo with built-in benches - plus a private art studio with its own entrance. Hardwood floors and wainscoting add warmth throughout. The primary suite offers a spa-style bath and an expansive walk-in closet with built-ins, while a walk-in attic adds bonus storage. Enjoy Davidson County's lower tax rate in this rare find in a beloved neighborhood. Note: 310 additional heated sq ftg in Art Studio/Bonus Room not included in total living area.
Full Property Details
Full Property Details for 123 Prestwick Dr
General
- Sold For: $773,000
- HOA FEE: $44/month
- HOA FEE FREQ.: Annually
- Taxes: $4,198
- Status: Closed
- Type: Single Family
- Source: Triad_MLS
- MLS ID: 1230088
- Added to Site: 64 day(s) ago
Interior
- Number of Rooms: 10
- Interior Features: Built-in Features, Ceiling Fan(s), Dead Bolt(s), Kitchen Island, Pantry
- Number of Fireplaces: 1
- Fireplace(s): Gas Log, Great Room
- Appliances: Oven, Built-In Range, Dishwasher, Disposal, Double Oven, Exhaust Fan, Electric Water Heater
- Flooring: Tile, Wood
Rooms
Bathrooms
- Total Bathrooms: 3
- Full Bathrooms: 3
- Upper - Full Baths: 2
- Main Floor Baths: 1
- Main - Full Baths: 1
Bedrooms
- Total Bedrooms: 3
Other Rooms
- Laundry: Dryer Connection, Main Level, Washer Hookup
Additional Information
- Pool: Yes
- Pool Description: In Ground, Private
- Equipment: Irrigation Equipment
Exterior
- Exterior Features: Sprinkler System
- Patio/Terrace: Yes
Parking
- Garage Description: Attached Carport, Attached Garage
- Garage Spaces: 2
- Parking Features: Carport, Driveway, Garage, Garage Door Opener, Attached Carport, Attached
Location
- County: Davidson
- Subdivision: Willow Creek
- Driving Directions: Wallburg-High Point Rd to L on Abbotts Creek Church Rd to L on Prestwick Dr
School Information
- Elementary School: Friendship
- Middle School: Ledford
- High School: Ledford
Community
- Association: Yes
Heating & Cooling
- Cooling Type: Central Air
- Heating Type: Forced Air, Heat Pump, Electric, Natural Gas
- Heating Fuel: Electric, Natural Gas
- Water Heater: Electric
Utilities
- Sewer: Septic Tank
- Water: Public
Structural Information
- Exterior Const.: Brick, Cement Siding
- Basement: Yes
- Basement Desc.: Crawl Space
- Sprinklers: Yes
- Stories/Levels: Two
- Square Feet: 2,979
- Living Area: 2,979 Sq. Ft.
- Heated/Cooled: 2,979 Sq. Ft.
- Year Built: 1990
Additional Structures
- Other Structures: Gazebo
Lot Features
- Lot Size (Acres): 1.87
- Lot Dimensions: 198 x 294 x 158 x 608 x 26 x 150
- Road Maintenance: Private Maintained Road
- Fence: Yes
- Fencing (Description): Fenced
Financial Considerations
- Price Per Acre: $413,368.984
- Association Fee: $525
- Assoc Fee Freq.: Annually
- Tax Amount: $4,198
- Terms: Cash, Conventional, FHA, VA Loan
Disclosures and Reports
- Special Conditions: Owner Sale
- Deed Restrictions: Yes
- Lot Number: 137B
Listed by Tyler Redhead & McAlister Real Estate, LLC
Sold by Howard Hanna Allen Tate High Point

Get Pre-Approved Today
Schools
Schools serving 123 Prestwick Dr
School District:Davidson County Schools
| Name | Grades | Distance |
|---|---|---|
Friendship Elementary 1490 Friendship Ledford Road, Winston-Salem, NC 27107 | K-5 | 3.3 mi |
Ledford Middle 3954 North Carolina 109, Thomasville, NC 27360 | 6-8 | 3.1 mi |
Ledford Senior High 140 Jesse Green Road, Thomasville, NC 27360 | 9-12 | 2.9 mi |
Disclaimer:
School attendance boundaries provided by ATTOM Data Solutions and are for reference only. Contact the school directly to verify enrollment eligibility.
Price & Sales History for 123 Prestwick Dr
Date
Details
Price
Change
Source
9/28/2026
Sold
$773,000
-2.03%
MLS
8/06/2026
Listed
$789,000
—
MLS
Disclaimer: Historical sales information is derived from public records provided by the county offices. Information is not guaranteed and should be independently verified.
123 Prestwick Drive, High Point, NC 27265 (MLS# 1230088) is a Single Family property that was sold at $773,000 on September 28, 2026. Want to learn more about 123 Prestwick Drive? Do you have questions about finding other Single Family real estate for sale in High Point? You can browse all High Point real estate or contact a Coldwell Banker agent to request more information.