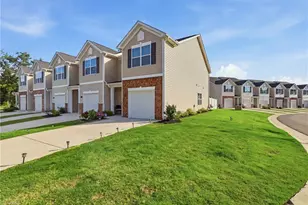
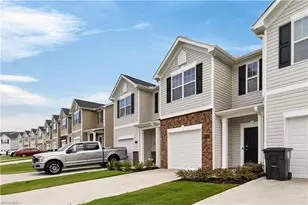
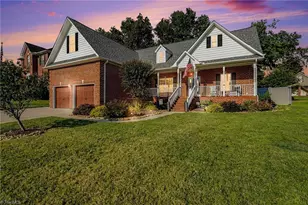
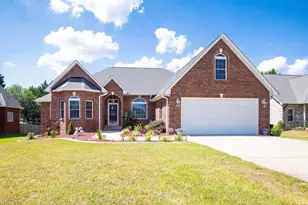
This is a carousel with tiles that activate property listing cards. Use the previous and next buttons to navigate.
1/33
$248,692 Just Listed
This is a carousel with tiles that activate property listing cards. Use the previous and next buttons to navigate.
1/33
Property Description
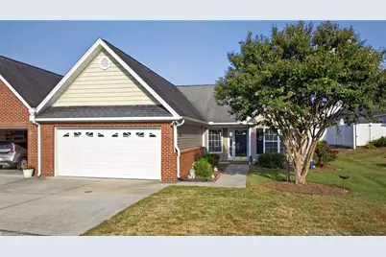
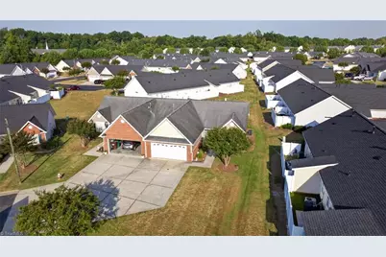
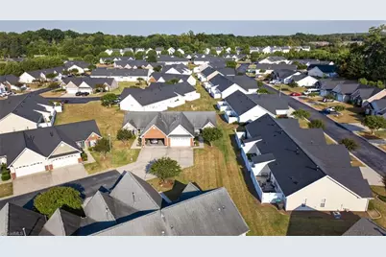
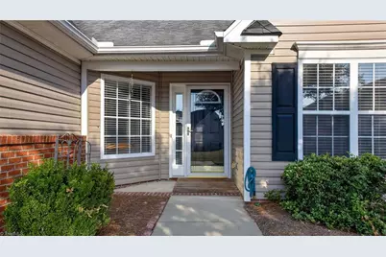
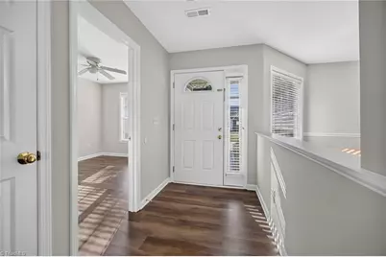
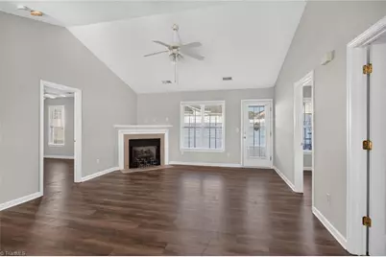
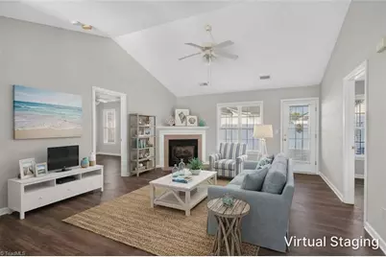
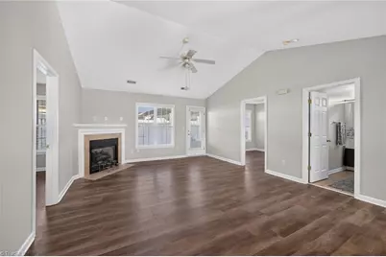
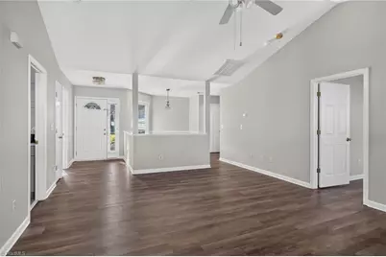
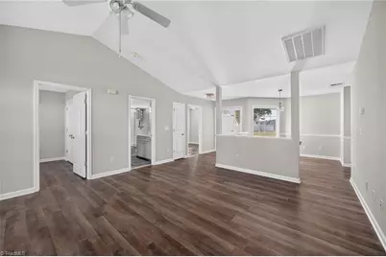
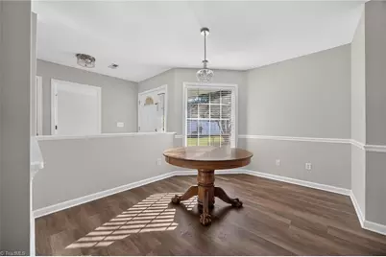
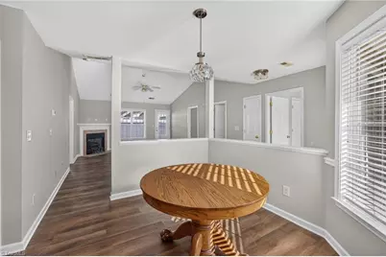
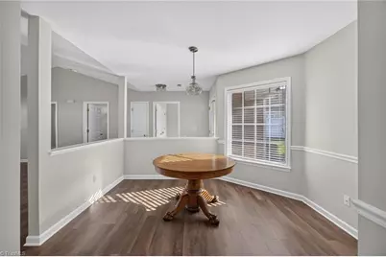
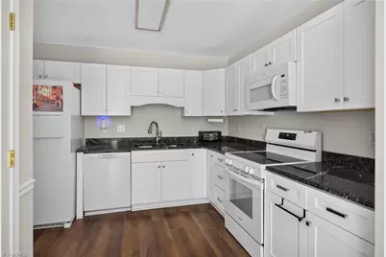
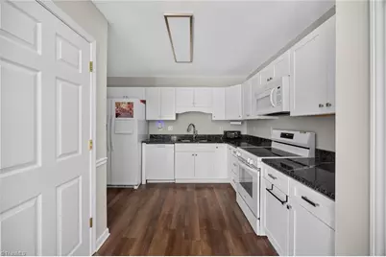
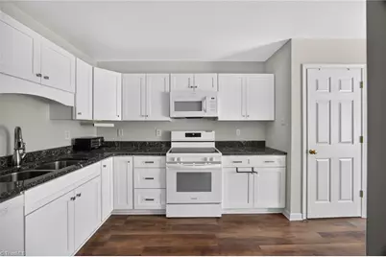
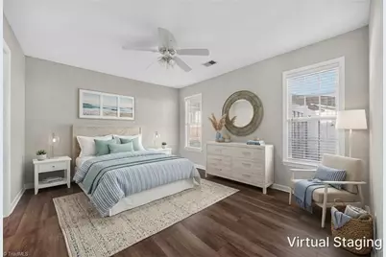
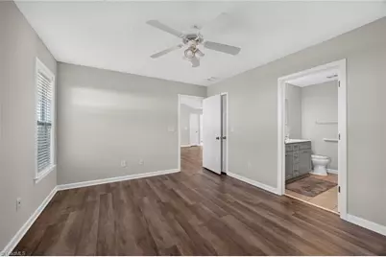
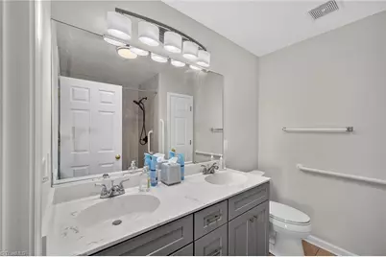
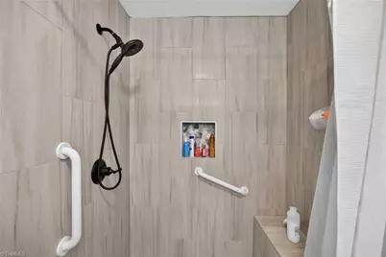
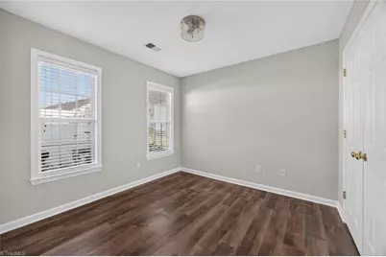
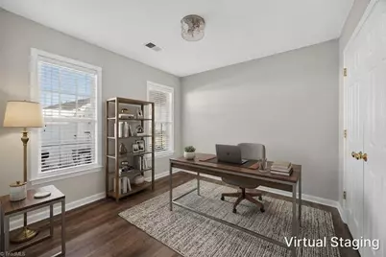
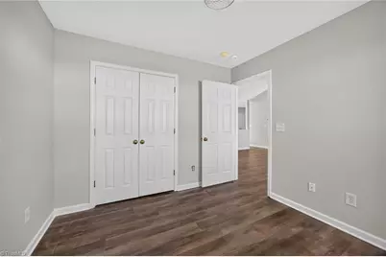
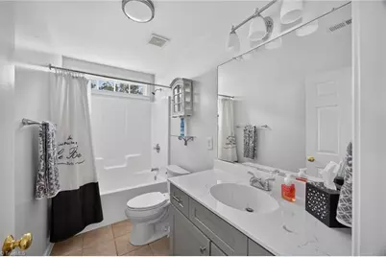
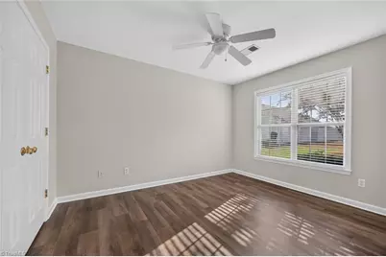
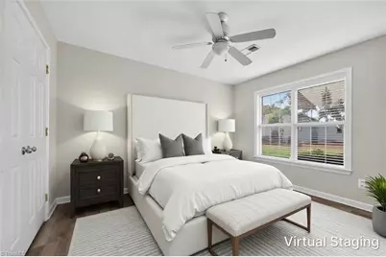
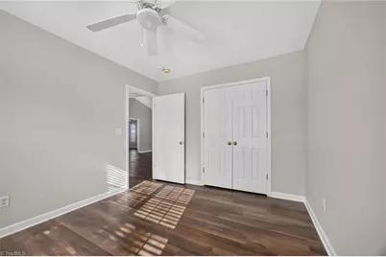
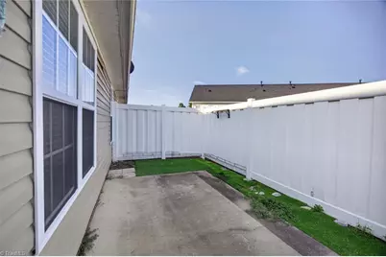
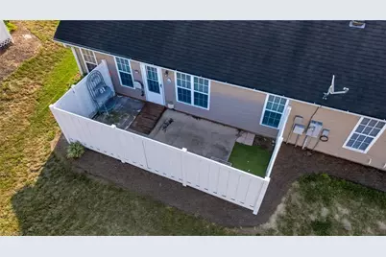
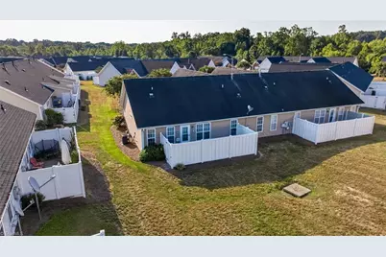
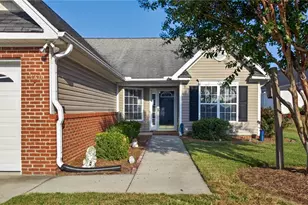
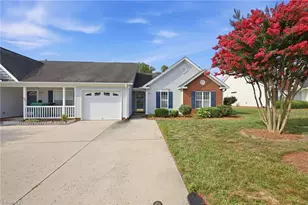
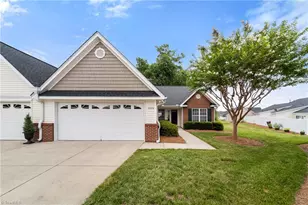
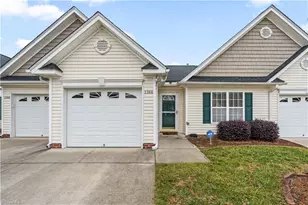
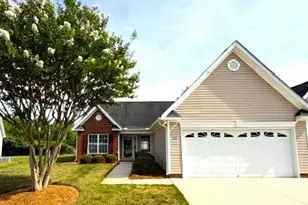
Welcome to Laurel Oak Ranch! This well-maintained one-level townhome offers comfortable, easy living with an open and inviting floor plan. Fresh paint and new lighting add a bright, updated feel throughout. The living room features a vaulted ceiling and gas-log fireplace, creating a warm and welcoming space. The kitchen offers granite countertops, and all appliances convey. A dining area provides convenient space for meals and entertaining. The primary suite includes a walk-in closet and an ensuite bath with a double vanity and a tile shower. Two additional bedrooms and a hall bath provide flexibility for guests, an office, or hobbies. Enjoy the fenced rear patio area for outdoor relaxation and privacy. HOA maintains the lawn and landscaping, providing low-maintenance living and a neighborhood pool. Conveniently located near shopping, restaurants, soccer fields, and the YMCA.
Full Property Details
Full Property Details for 1330 Bayswater Dr
General
- Price: $248,692
- HOA FEE: $185/month
- Taxes: $1,953
- Status: Active
- Type: Townhouse
- Source: Triad_MLS
- MLS ID: 1236142
- Updated: Today (9/18/2026)
- Added to Site: Today
Interior
- Number of Rooms: 6
- Interior Features: Ceiling Fan(s), Dead Bolt(s), Pantry, Vaulted Ceiling(s)
- Number of Fireplaces: 1
- Fireplace(s): Gas Log, Living Room
- Appliances: Microwave, Dishwasher, Disposal, Free-Standing Range, Gas Water Heater
- Flooring: Vinyl
Rooms
Bathrooms
- Total Bathrooms: 2
- Full Bathrooms: 2
- Main Floor Baths: 2
- Main - Full Baths: 2
Bedrooms
- Total Bedrooms: 3
- 1st/Main Floor Primary: Yes
Other Rooms
- Laundry: Dryer Connection, Main Level, Washer Hookup
Additional Information
- Pool: Yes
- Pool Description: Community
- Security/Safety: Carbon Monoxide Detector(s), Smoke Detector(s)
Parking
- Garage Description: Attached Garage
- Garage Spaces: 2
- Parking Features: Driveway, Garage, Paved, Attached
Location
- County: Davidson
- Subdivision: Crosswinds Townhomes At Laurel Oak Ranch
- Driving Directions: NC-66 S. L on Westover Dr. L on Old Plank Rd. R onto Bayswater. L onto Bayswater . Home is the last on left.
- City Limits: Yes
Community
- Association: Yes
Heating & Cooling
- Cooling Type: Central Air
- Heating Type: Forced Air, Natural Gas
- Heating Fuel: Natural Gas
- Water Heater: Gas
Utilities
- Sewer: Public Sewer
- Water: Public
Structural Information
- Exterior Const.: Brick, Vinyl Siding
- Stories/Levels: One
- Square Feet: 1,260
- Heated/Cooled: 1,260 Sq. Ft.
- Year Built: 2004
Lot Features
- Lot Size (Acres): 0.07
- Road Maintenance: Public Maintained Road
- Fence: Yes
- Lot Features: City Lot, Cul-De-Sac
- Fencing (Description): Fenced, Privacy
Financial Considerations
- Price Per Acre: $3,552,742.8571
- Association Fee: $185
- Assoc Fee Freq.: Monthly
- Tax Amount: $1,953.78
- Terms: Cash, Conventional, FHA, VA Loan
Disclosures and Reports
- Special Conditions: Owner Sale
- Deed Restrictions: Yes
- Exclusions: Shelves In The Garage Do Not Convey.
Listed by Real Broker LLC

Get Pre-Approved Today
Schools
Schools serving 1330 Bayswater Dr
School District:Davidson County Schools
| Name | Grades | Distance |
|---|---|---|
Wallburg Elementary 205 Motsinger Road, Winston-Salem, NC 27107 | K-5 | 4.8 mi |
Ledford Middle 3954 North Carolina 109, Thomasville, NC 27360 | 6-8 | 4.8 mi |
Ledford Senior High 140 Jesse Green Road, Thomasville, NC 27360 | 9-12 | 4.8 mi |
Disclaimer:
School attendance boundaries provided by ATTOM Data Solutions and are for reference only. Contact the school directly to verify enrollment eligibility.
Price & Sales History for 1330 Bayswater Dr
Date
Details
Price
Change
Source
9/18/2026
Listed
$248,692
110.76%
MLS
8/02/2013
Sold
$118,000
—
Public Record
Disclaimer: Historical sales information is derived from public records provided by the county offices. Information is not guaranteed and should be independently verified.
Tax History
Tax History for 1330 Bayswater Dr
Year
Property Taxes
Change
Tax Assessment
Change
2025
$1,793
—
$153,250
—
2024
$1,793
1%
$153,250
—
2023
$1,774
—
$153,250
—
2022
$1,774
-1%
$153,250
—
2021
$1,793
20%
$153,250
22%
2019
$1,496
—
$126,000
—
2018
$1,496
—
$126,000
—
2017
$1,496
—
$126,000
—
2016
$1,496
—
$126,000
—
2015
$1,499
-4%
$126,000
-3%
2014
$1,569
-1%
$130,280
—
2013
$1,583
—
$130,280
—
Disclaimer: Historical tax information is derived from public records provided by the county offices. Information is not guaranteed and should be independently verified.
Estimate the Cost
Estimate the Cost for 1330 Bayswater Dr
1330 Bayswater Drive, High Point, NC 27265 (MLS# 1236142) is a Townhouse property with 3 bedrooms and 2 full bathrooms. 1330 Bayswater Drive is currently listed for $248,692 and was received on September 18, 2026. Want to learn more about 1330 Bayswater Drive? Do you have questions about finding other Townhouse real estate for sale in High Point? You can browse all High Point real estate or contact a Coldwell Banker agent to request more information.