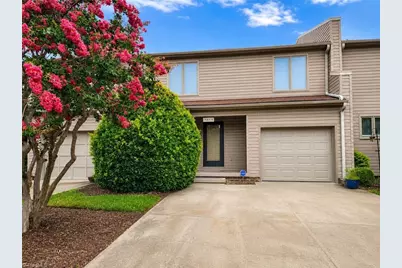
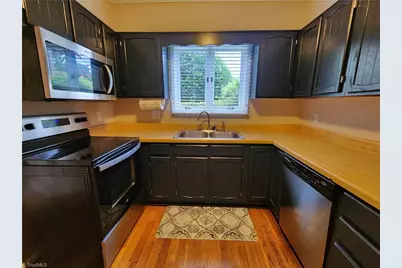
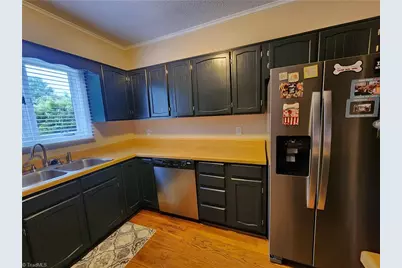
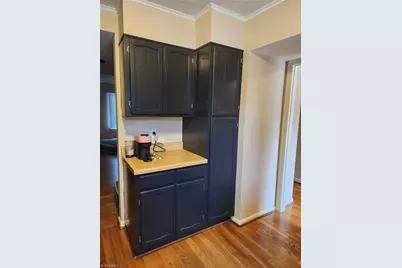
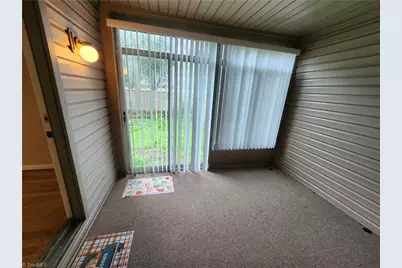
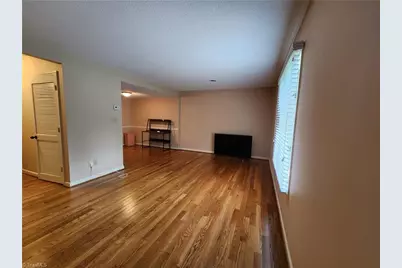
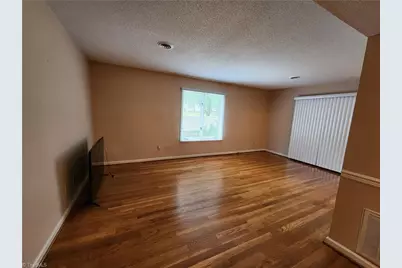
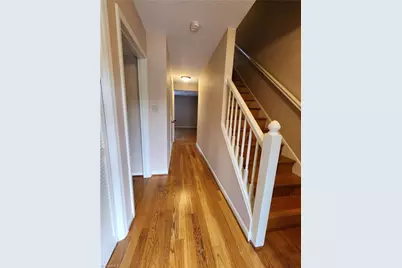
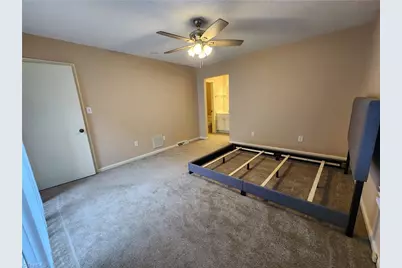
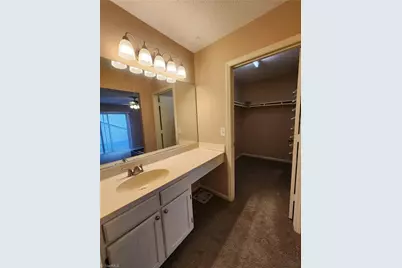
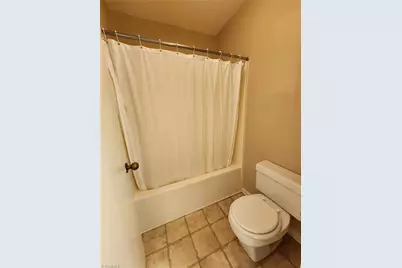
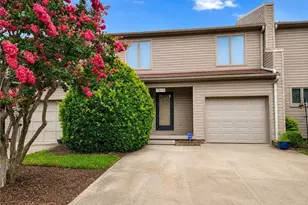
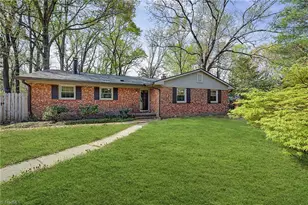
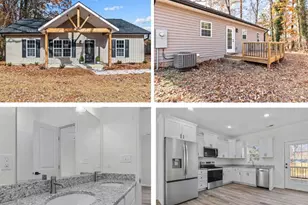
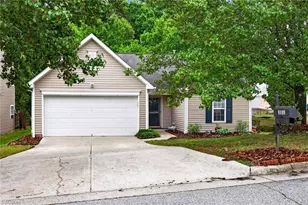
Full Property Details for 1407 Chestnut Dr #C
General
- Price: $240,000
- HOA FEE: $170/month
- Taxes: $1,883
- Status: Active
- Type: Townhouse
- Source: Triad_MLS
- MLS ID: 1229047
- Updated: 7/25/2026
- Added to Site: 1 day(s) ago
Interior
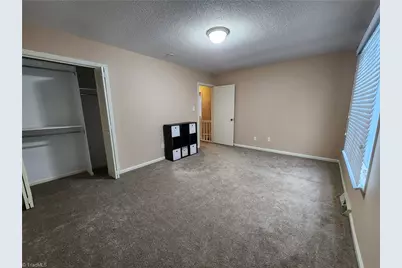
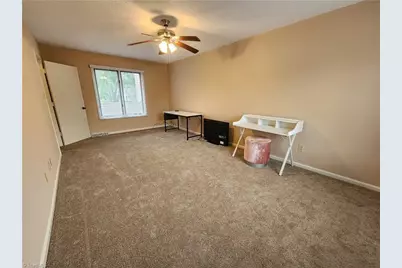
- Number of Rooms: 6
- Appliances: Electric Water Heater
Rooms
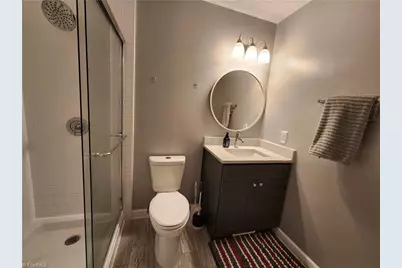
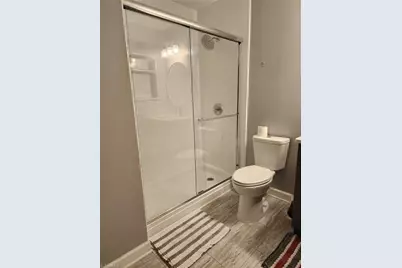
- Total Bathrooms: 3
- Full Bathrooms: 2
- Half Bathrooms: 1
- Upper - Full Baths: 2
- Main Floor Baths: 1
- Main - 1/2 Baths: 1
Exterior
Parking
- Garage Description: Attached Garage
- Garage Spaces: 1
- Parking Features: Driveway, Garage, Attached
Location
- County: Guilford
- Subdivision: Chestnut Hills Estates
- Driving Directions: Take exit 118 toward I-85-BR S/US-29 S/US-70 W/High Point onto I-85-BL S. Take the exit toward S Main St/High Point/Downtown. Turn right onto S Main St. Turn left onto W Market Center Dr. Continue on Westchester Dr. Turn left onto Chestnut Dr.
Community
Heating & Cooling
- Cooling Type: Central Air
- Heating Type: Heat Pump, Electric
- Heating Fuel: Electric
- Water Heater: Electric
Utilities
- Sewer: Public Sewer
- Water: Public
Structural Information
- Exterior Const.: Vinyl Siding
- Stories/Levels: Two
- Square Feet: 1,584
- Heated/Cooled: 1,584 Sq. Ft.
- Year Built: 1983
Lot Features
- Lot Size (Acres): 0.03
- Lot Dimensions: 35 x 39 x 35 x 39
- Road Maintenance: Public Maintained Road
- Fence: Yes
- Fencing (Description): Fenced, Privacy
Financial Considerations
- Price Per Acre: $8,000,000
- Association Fee: $170
- Assoc Fee Freq.: Monthly
- Tax Amount: $1,883.72
- Terms: Cash, Conventional, FHA, VA Loan
Disclosures and Reports
- Special Conditions: Owner Sale
- Deed Restrictions: Yes
Listed by Your Carolina's Realty