This is a carousel with tiles that activate property listing cards. Use the previous and next buttons to navigate.
1/1
$178,000
This is a carousel with tiles that activate property listing cards. Use the previous and next buttons to navigate.
1/1
Property Description
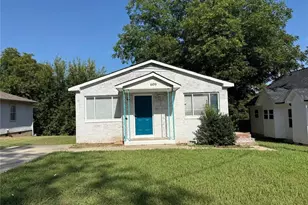
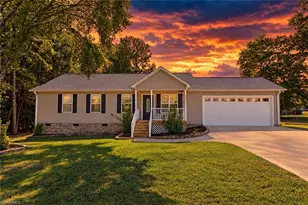
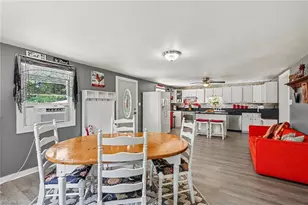
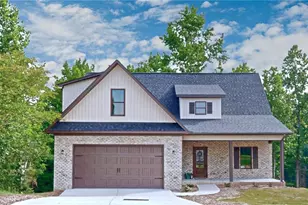
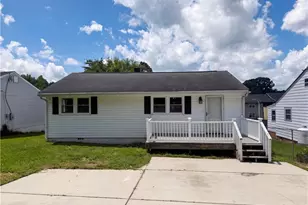
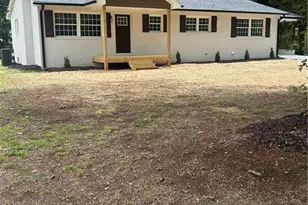
Enjoy modern updates and classic charm in this beautifully refreshed 4-bedroom, 2-bath home. The main-level primary suite features a private en-suite bath, while fresh paint and new LVP flooring create a bright, updated feel throughout. Spacious living areas include ceiling fans, built-in shelving, and plenty of natural light. The kitchen offers a pantry, dishwasher, slide-in range/oven, exhaust fan, and ample cabinet space. Laundry room conveniently located on the main level. Upstairs provides additional bedrooms and flexible living space. Enjoy the convenience of an oversized 1-car attached garage. Recent updates include newer HVAC and roof. Move-in ready and conveniently located near shopping, dining, schools, and major roadways. One of the bedrooms upstairs does not have a closet. Don't miss this opportunity!
Full Property Details
Full Property Details for 1434 N Hamilton St
General
- Sold For: $178,000
- Taxes: $1,106
- Status: Closed
- Type: Single Family
- Source: Triad_MLS
- MLS ID: 1224884
- Added to Site: 58 day(s) ago
Interior
- Number of Rooms: 8
- Interior Features: Built-in Features, Pantry
- Appliances: Dishwasher, Exhaust Fan, Free-Standing Range, Electric Water Heater
- Flooring: Carpet, Vinyl
Rooms
Bathrooms
- Total Bathrooms: 2
- Full Bathrooms: 2
- Upper - Full Baths: 1
- Main Floor Baths: 1
- Main - Full Baths: 1
Bedrooms
- Total Bedrooms: 4
- 1st/Main Floor Primary: Yes
Other Rooms
- Laundry: Dryer Connection, Main Level
Exterior
- Patio/Terrace: Yes
Parking
- Garage Description: Attached Garage
- Garage Spaces: 1
- Parking Features: Garage, Attached
Location
- County: Guilford
- Subdivision: Clark - Lambeth
- Driving Directions: Head toward Robin Hood Manor, Turn right onto W Lexington Ave, Turn left onto N Hamilton St, Turn right to stay on N Hamilton St, Property will be on the right
Heating & Cooling
- Cooling Type: Central Air
- Heating Type: Heat Pump, Electric
- Heating Fuel: Electric
- Water Heater: Electric
Utilities
- Sewer: Public Sewer
- Water: Public
Structural Information
- Architectural Style: Traditional
- Exterior Const.: Vinyl Siding
- Basement: Yes
- Basement Desc.: Crawl Space
- Stories/Levels: Two
- Square Feet: 1,871
- Living Area: 1,871 Sq. Ft.
- Heated/Cooled: 1,871 Sq. Ft.
- Year Built: 1928
Lot Features
- Lot Size (Acres): 0.17
- Road Maintenance: Public Maintained Road
Financial Considerations
- Price Per Acre: $1,047,058.8235
- Tax Amount: $1,106.04
- Terms: Cash, Conventional, VA Loan
Disclosures and Reports
- Special Conditions: Owner Sale
Listed by eXp Realty
Sold by Smart Move Group

Get Pre-Approved Today
Schools
Schools serving 1434 N Hamilton St
School District:Guilford County Schools
| Name | Grades | Distance |
|---|---|---|
Johnson Street Elementary 1601 Johnson Street, High Point, NC 27262 | K-8 | 0.2 mi |
Laurin Welborn Middle 1710 McGuinn Drive, High Point, NC 27265 | 6-8 | 1.4 mi |
High Point Central High School 801 Ferndale Boulevard, High Point, NC 27262 | 9-12 | 1.4 mi |
Disclaimer:
School attendance boundaries provided by ATTOM Data Solutions and are for reference only. Contact the school directly to verify enrollment eligibility.
Price & Sales History for 1434 N Hamilton St
Date
Details
Price
Change
Source
8/13/2026
Sold
$178,000
—
MLS
7/09/2026
Price Reduced
$178,000
-3.73%
MLS
7/08/2026
Price Reduced
$184,900
-2.17%
MLS
6/18/2026
Listed
$189,000
—
MLS
Disclaimer: Historical sales information is derived from public records provided by the county offices. Information is not guaranteed and should be independently verified.
1434 N Hamilton Street, High Point, NC 27262 (MLS# 1224884) is a Single Family property that was sold at $178,000 on August 13, 2026. Want to learn more about 1434 N Hamilton Street? Do you have questions about finding other Single Family real estate for sale in High Point? You can browse all High Point real estate or contact a Coldwell Banker agent to request more information.