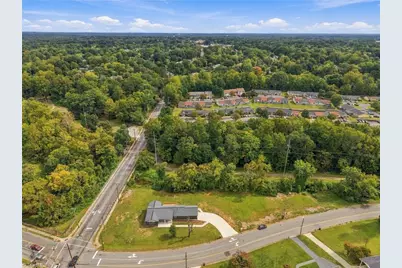
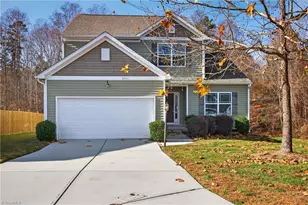
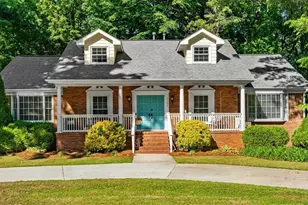
This is a carousel with tiles that activate property listing cards. Use the previous and next buttons to navigate.
1/42
$450,000 Just Listed
This is a carousel with tiles that activate property listing cards. Use the previous and next buttons to navigate.
1/42
Property Description
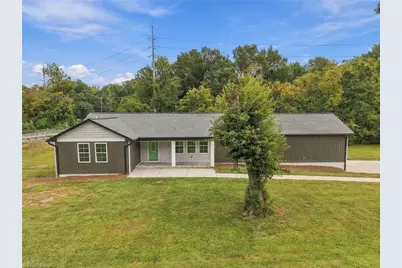
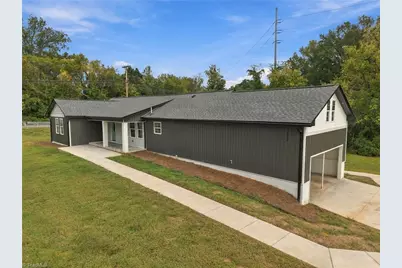
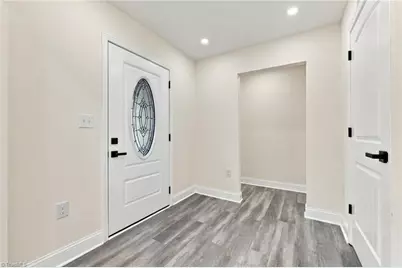
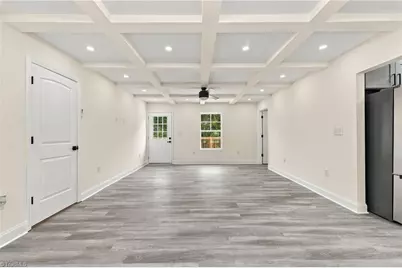
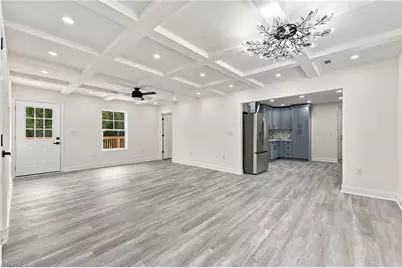
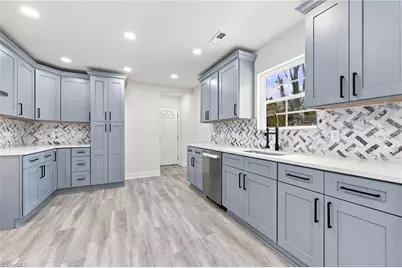
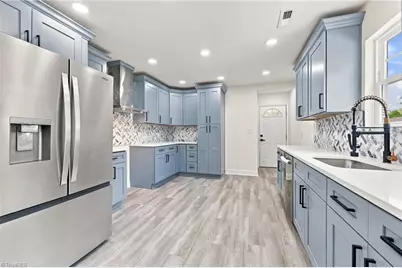
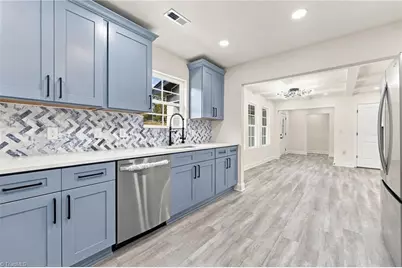
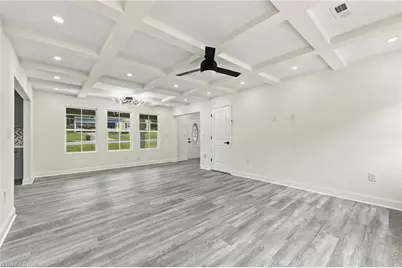
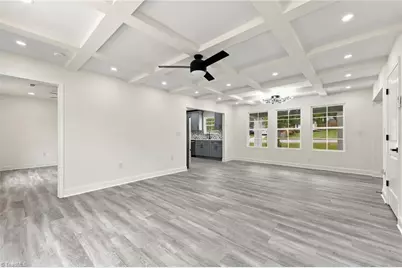
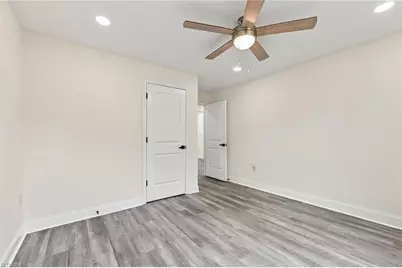
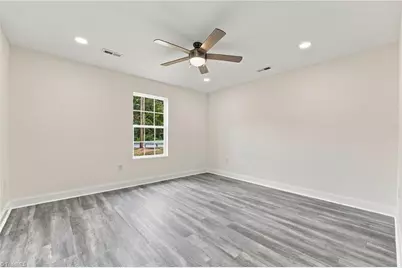
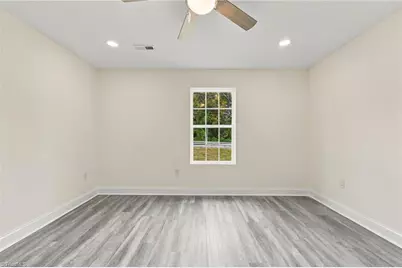
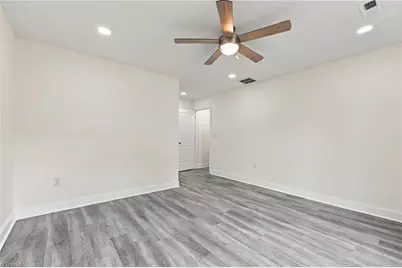
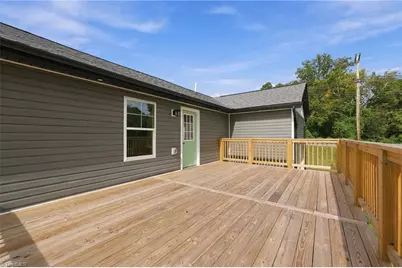
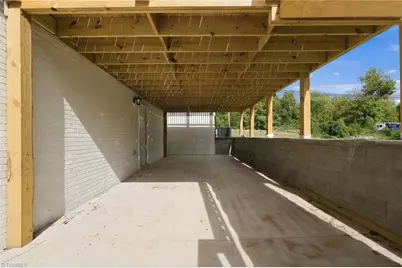
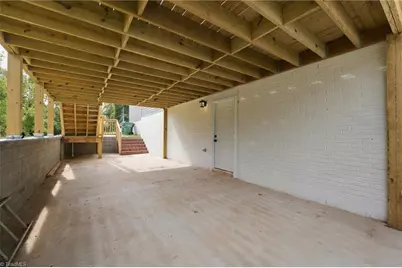
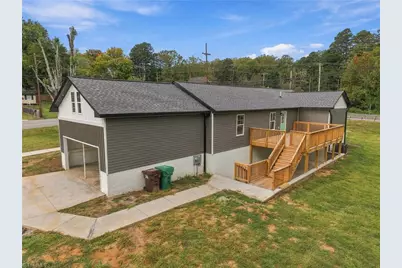
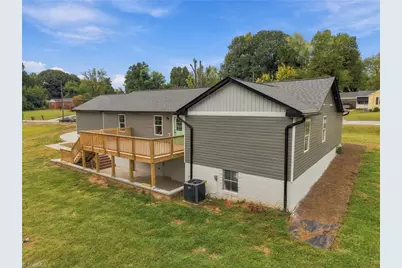
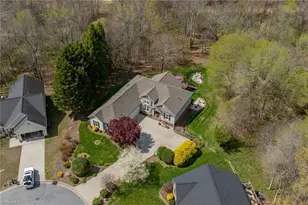
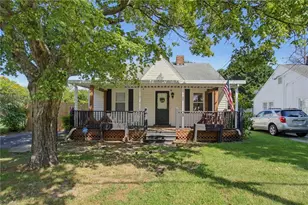
Welcome to this beautifully renovated 1,840 sq. ft. ranch home on a spacious one-acre lot! Completely updated with new siding, roof, windows, flooring, kitchen, bathrooms, modern light fixtures, and so much more. The main level features four bedrooms, including two private primary suites with their own bathrooms, plus two additional bedrooms all on one floor. The living room boasts a stunning coffered ceiling, while the updated kitchen is perfect for everyday living and entertaining. Enjoy the huge deck and soffit lighting around the home. A two-car carport includes a bonus room above, ideal for an office, studio, guest space, or storage. The 1,840 sq. ft. unfinished basement offers endless possibilities for future living space, recreation, storage, or a workshop. With extensive updates, abundant space, modern finishes, and incredible potential, this exceptional home offers comfort, privacy, style, and plenty of room to grow. Truly a must-see!
Full Property Details
Full Property Details for 1524 McGuinn Dr
General
- Price: $450,000
- Taxes: $2,228
- Status: Active
- Type: Single Family
- Source: Triad_MLS
- MLS ID: 1238267
- Updated: 10/8/2026
- Added to Site: 2 day(s) ago
Interior
- Interior Features: Ceiling Fan(s)
- Appliances: Electric Water Heater
Rooms
Bathrooms
- Total Bathrooms: 4
- Full Bathrooms: 4
- Main Floor Baths: 3
- Main - Full Baths: 3
- Lower - Full Baths: 1
Bedrooms
- Total Bedrooms: 4
- 1st/Main Floor Primary: Yes
Exterior
- Patio/Terrace: Yes
Parking
- Garage Description: Attached Carport
- Garage Spaces: 2
- Parking Features: Carport, Driveway, Attached Carport
Location
- County: Guilford
- Subdivision: None
- Driving Directions: From E LEXINGTON, Right ON MCGUINN (CORNER OF LEXINGTON & MCGUINN)
- City Limits: Yes
Heating & Cooling
- Cooling Type: Heat Pump
- Heating Type: Heat Pump, Electric
- Heating Fuel: Electric
- Water Heater: Electric
Utilities
- Sewer: Public Sewer
- Water: Public
Structural Information
- Architectural Style: Ranch
- Exterior Const.: Brick, Vinyl Siding
- Basement: Yes
- Basement Desc.: Unfinished, Basement
- Stories/Levels: One
- Square Feet: 1,840
- Heated/Cooled: 1,840 Sq. Ft.
- Year Built: 1953
Lot Features
- Lot Size (Acres): 1.02
- Road Maintenance: Public Maintained Road
- Lot Features: City Lot
- Fencing (Description): None
Financial Considerations
- Price Per Acre: $441,176.4706
- Tax Amount: $2,228
- Terms: Cash, Conventional, FHA, NC Housing, VA Loan
Disclosures and Reports
- Special Conditions: Owner Sale
Listed by Real Broker LLC

Get Pre-Approved Today
Schools
Schools serving 1524 McGuinn Dr
School District:Guilford County Schools
| Name | Grades | Distance |
|---|---|---|
Kirkman Park Elementary School 1101 North Centennial Street, High Point, NC 27262 | PK-5 | 0.8 mi |
Penn-Griffin Middle 825 Washington Street, High Point, NC 27260 | 6-12 | 1.1 mi |
T Wingate Andrews High School 1920 McGuinn Drive, High Point, NC 27265 | 9-12 | 0.5 mi |
Disclaimer:
School attendance boundaries provided by ATTOM Data Solutions and are for reference only. Contact the school directly to verify enrollment eligibility.
Price & Sales History for 1524 McGuinn Dr
Date
Details
Price
Change
Source
10/07/2026
Listed
$450,000
650%
MLS
9/05/2025
Sold
$60,000
—
Public Record
Disclaimer: Historical sales information is derived from public records provided by the county offices. Information is not guaranteed and should be independently verified.
Tax History
Tax History for 1524 McGuinn Dr
Year
Property Taxes
Change
Tax Assessment
Change
2025
$2,245
—
$162,900
-29%
2024
$2,245
2%
$229,300
41%
2023
$2,196
—
$162,900
—
2022
$2,196
52%
$162,900
55%
2021
$1,446
—
$104,900
—
2020
$1,446
—
$104,900
—
2019
$1,446
—
$104,900
—
2018
$1,446
—
$104,900
—
2017
$1,446
—
$104,900
2%
2016
$1,447
—
$103,200
—
2015
$1,448
-2%
$103,200
—
2014
$1,480
-1%
$103,200
—
2013
$1,491
—
$103,200
—
Disclaimer: Historical tax information is derived from public records provided by the county offices. Information is not guaranteed and should be independently verified.
Estimate the Cost
Estimate the Cost for 1524 McGuinn Dr
1524 McGuinn Drive, High Point, NC 27262 (MLS# 1238267) is a Single Family property with 4 bedrooms and 4 full bathrooms. 1524 McGuinn Drive is currently listed for $450,000 and was received on October 07, 2026. Want to learn more about 1524 McGuinn Drive? Do you have questions about finding other Single Family real estate for sale in High Point? You can browse all High Point real estate or contact a Coldwell Banker agent to request more information.