This is a carousel with tiles that activate property listing cards. Use the previous and next buttons to navigate.
1/1
$176,000
This is a carousel with tiles that activate property listing cards. Use the previous and next buttons to navigate.
1/1
Property Description
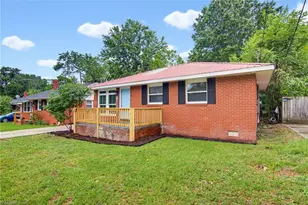
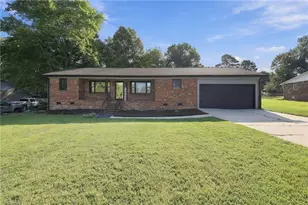
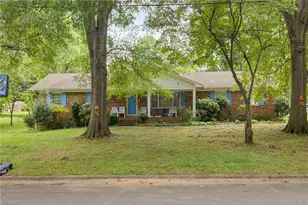
Welcome home to a beautifully renovated brick ranch where modern style, easy one-floor living and peace of mind come together! Thoughtfully transformed from top to bottom, this move-in-ready home offers a new roof, HVAC, water heater and energy-efficient windows, along with fresh paint throughout, beautiful luxury vinyl plank flooring, modern lighting and stylish finishes. The heart of the home is the stunning new kitchen, featuring gorgeous quartz countertops and a large island that doubles as the perfect dining space-ideal for morning coffee, casual meals or gathering with friends. The beautifully updated bathroom adds another fresh, modern touch. Step outside to enjoy the fenced backyard, ready for relaxing, gardening, play or entertaining. With so much already done, all that's missing is you! Come see how easy and exciting it can be to make this beautifully refreshed house your new home.(Listing agent has interests in property)
Full Property Details
Full Property Details for 1702 Cedrow Dr
General
- Sold For: $176,000
- Taxes: $1,160
- Status: Closed
- Type: Single Family
- Source: Triad_MLS
- MLS ID: 1231383
- Added to Site: 55 day(s) ago
Interior
- Number of Rooms: 5
- Interior Features: Ceiling Fan(s)
- Appliances: Exhaust Fan, Free-Standing Range, Cooktop, Range Hood, Electric Water Heater
- Flooring: Vinyl
Rooms
Bathrooms
- Total Bathrooms: 1
- Full Bathrooms: 1
- Main Floor Baths: 1
- Main - Full Baths: 1
Bedrooms
- Total Bedrooms: 3
- 1st/Main Floor Primary: Yes
Other Rooms
- Laundry: Main Level
Parking
- Parking Features: Driveway
Location
- County: Guilford
- Subdivision: None
- Driving Directions: From Jamestown Pkwy, exit on Scientific St, right on Cedrow Dr and house will be on the Left
Heating & Cooling
- Cooling Type: Central Air
- Heating Type: Forced Air, Electric
- Heating Fuel: Electric
- Water Heater: Electric
Utilities
- Sewer: Public Sewer
- Water: Public
Structural Information
- Architectural Style: Ranch
- Exterior Const.: Brick, Vinyl Siding
- Basement: Yes
- Basement Desc.: Crawl Space
- Stories/Levels: One
- Square Feet: 943
- Living Area: 943 Sq. Ft.
- Heated/Cooled: 943 Sq. Ft.
- Year Built: 1971
Lot Features
- Lot Size (Acres): 0.3
- Road Maintenance: Public Maintained Road
- Fencing (Description): Fenced
Financial Considerations
- Price Per Acre: $586,666.6667
- Tax Amount: $1,160.07
Disclosures and Reports
- Special Conditions: Owner Sale
Listed by eXp Realty
Sold by Mantle LLC

Get Pre-Approved Today
Schools
Schools serving 1702 Cedrow Dr
School District:Guilford County Schools
| Name | Grades | Distance |
|---|---|---|
Jamestown Elementary School 108 Potter Drive, Jamestown, NC 27282 | PK-5 | 1.9 mi |
Southwest Guilford Middle School 4368 Southwest School Road, High Point, NC 27265 | 6-8 | 5 mi |
Southwest Guilford High School 4364 Barrow Road, High Point, NC 27265 | 9-12 | 5.1 mi |
Disclaimer:
School attendance boundaries provided by ATTOM Data Solutions and are for reference only. Contact the school directly to verify enrollment eligibility.
Price & Sales History for 1702 Cedrow Dr
Date
Details
Price
Change
Source
10/08/2026
Sold
$176,000
0.63%
MLS
8/15/2026
Listed
$174,900
—
MLS
Disclaimer: Historical sales information is derived from public records provided by the county offices. Information is not guaranteed and should be independently verified.
1702 Cedrow Drive, High Point, NC 27260 (MLS# 1231383) is a Single Family property that was sold at $176,000 on October 08, 2026. Want to learn more about 1702 Cedrow Drive? Do you have questions about finding other Single Family real estate for sale in High Point? You can browse all High Point real estate or contact a Coldwell Banker agent to request more information.