This is a carousel with tiles that activate property listing cards. Use the previous and next buttons to navigate.
1/1
$419,000
This is a carousel with tiles that activate property listing cards. Use the previous and next buttons to navigate.
1/1
Property Description
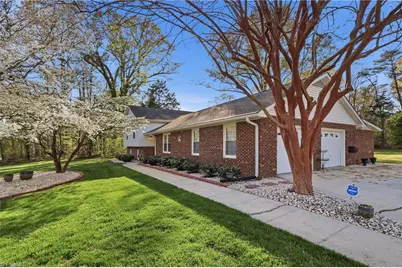
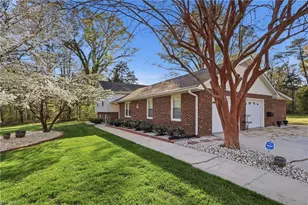
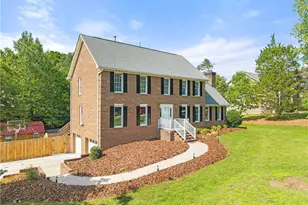
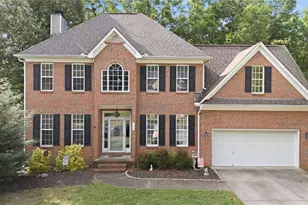
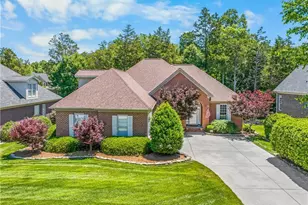
Step back into a time when style had soul! The shag carpet is gone, but wait until you see what it is now: a beautifully updated 1977 nostalgic split-level that perfectly blends "groovy" vintage charm with sleek modern finishes. Set on a flat, lush 1-acre lot, this meticulously maintained home features fresh paint and removed popcorn ceilings throughout. The layout offers an effortless flow perfect for entertaining, an eat-in kitchen plus a separate formal dining room. On those chilly winter nights, curl up by the wood-burning fireplace. Outside, enjoy a level front yard accented by stunning dogwoods, a private back patio, and a handy storage building. The 2-car garage is a hobbyist's dream with its own storage/workshop space. All the feels of the 70's meet the convenience of today, situated just minutes from premier dining, shopping, and entertainment. This isn't just a house; it's a lifestyle-cool, classic, and completely move-in ready!
Full Property Details
Full Property Details for 2005 Hunterwoods Dr
General
- Sold For: $419,000
- Taxes: $3,119
- Status: Closed
- Type: Single Family
- Source: Triad_MLS
- MLS ID: 1214625
- Added to Site: 190 day(s) ago
Interior
- Number of Rooms: 9
- Interior Features: Great Room, Ceiling Fan(s), Dead Bolt(s), Solid Surface Counter
- Number of Fireplaces: 1
- Fireplace(s): Great Room
- Appliances: Microwave, Dishwasher, Disposal, Free-Standing Range, Electric Water Heater
- Flooring: Vinyl
Rooms
Bathrooms
- Total Bathrooms: 3
- Full Bathrooms: 3
- Upper - Full Baths: 2
- Lower - Full Baths: 1
Bedrooms
- Total Bedrooms: 4
Other Rooms
- Laundry: Dryer Connection, Washer Hookup
Additional Information
- Security/Safety: Security System, Smoke Detector(s)
- Equipment: Sump Pump
Exterior
- Exterior Features: Lighting, Garden
Parking
- Garage Description: Attached Garage
- Garage Spaces: 2
- Parking Features: Driveway, Garage, Garage Door Opener, Attached
Location
- County: Guilford
- Subdivision: Hunter Woods
- Driving Directions: Skeet Club to Waterview. Right on Hunterwoods, house will be on the right
Heating & Cooling
- Cooling Type: Central Air
- Heating Type: Heat Pump, Electric
- Heating Fuel: Electric
- Water Heater: Electric
Utilities
- Sewer: Public Sewer
- Water: Public
Structural Information
- Architectural Style: Split Level
- Exterior Const.: Brick, Vinyl Siding
- Basement: Yes
- Basement Desc.: Basement, Crawl Space
- Drive-In Doors: Storm Door(s)
- Stories/Levels: Multi/Split
- Square Feet: 2,495
- Living Area: 2,495 Sq. Ft.
- Heated/Cooled: 2,495 Sq. Ft.
- Year Built: 1977
Additional Structures
- Other Structures: Storage
Lot Features
- Lot Size (Acres): 1.03
- Lot Dimensions: 1.03
- Road Maintenance: Public Maintained Road
- Lot Features: Level
Financial Considerations
- Price Per Acre: $406,796.1165
- Tax Amount: $3,119.79
- Terms: Cash, Conventional, FHA, VA Loan
Disclosures and Reports
- Special Conditions: Owner Sale
Listed by Howard Hanna Allen Tate High Point
Sold by Coldwell Banker Advantage

Get Pre-Approved Today
Schools
Schools serving 2005 Hunterwoods Dr
School District:Guilford County Schools
| Name | Grades | Distance |
|---|---|---|
Shadybrook Elementary School 503 Shadybrook Road, High Point, NC 27265 | PK-5 | 2.4 mi |
Ferndale Middle School 701 Ferndale Boulevard, High Point, NC 27262 | 6-8 | 5.4 mi |
High Point Central High School 801 Ferndale Boulevard, High Point, NC 27262 | 9-12 | 5.5 mi |
Disclaimer:
School attendance boundaries provided by ATTOM Data Solutions and are for reference only. Contact the school directly to verify enrollment eligibility.
Price & Sales History for 2005 Hunterwoods Dr
Date
Details
Price
Change
Source
10/02/2026
Sold
$419,000
—
MLS
5/23/2026
Price Reduced
$419,000
-1.41%
MLS
4/02/2026
Listed
$425,000
—
MLS
Disclaimer: Historical sales information is derived from public records provided by the county offices. Information is not guaranteed and should be independently verified.
2005 Hunterwoods Drive, High Point, NC 27265 (MLS# 1214625) is a Single Family property that was sold at $419,000 on October 02, 2026. Want to learn more about 2005 Hunterwoods Drive? Do you have questions about finding other Single Family real estate for sale in High Point? You can browse all High Point real estate or contact a Coldwell Banker agent to request more information.