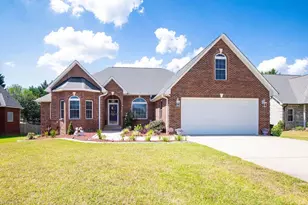
This is a carousel with tiles that activate property listing cards. Use the previous and next buttons to navigate.
1/50
$415,000 Just Listed
This is a carousel with tiles that activate property listing cards. Use the previous and next buttons to navigate.
1/50
Property Description
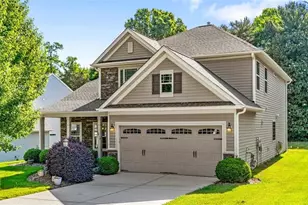
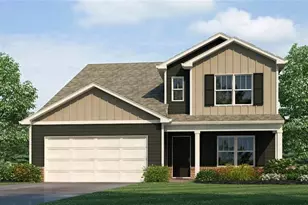
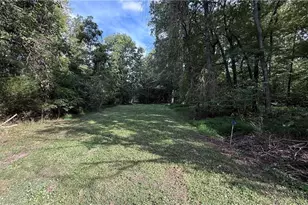
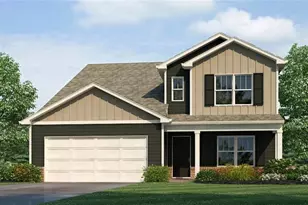
Welcome home to this beautifully maintained two-story home offering the perfect blend of space, functionality, and timeless style. Featuring 4 bedrooms and 2.5 bathrooms, this home includes multiple flexible living spaces ideal for everyday living, working, and entertaining. The two-story living room is filled with natural light and features a cozy fireplace. The spacious kitchen offers granite countertops, a center island, tile backsplash, stainless steel appliances, and plenty of workspace. The main level also includes a formal dining room, a dedicated office with built-in shelving, and a separate sitting/flex room. The spacious primary suite features a tray ceiling, walk-in closet, and an ensuite bath with dual vanities, a soaking tub, and separate tiled shower. Upstairs you'll find three additional bedrooms, a full bath, and a conveniently located laundry room. Enjoy the backyard with raised garden beds, plus a location close to the greenway! Walk, bike & hike at nearby trails!
Full Property Details
Full Property Details for 2331 Mill Ln
General
- Price: $415,000
- HOA FEE: $30/month
- HOA FEE FREQ.: Quarterly
- Taxes: $4,154
- Status: Active
- Type: Single Family
- Source: Triad_MLS
- MLS ID: 1229895
- Updated: Today (8/6/2026)
- Added to Site: Today
Interior
- Number of Rooms: 10
- Interior Features: Built-in Features, Ceiling Fan(s), Dead Bolt(s), Kitchen Island, Pantry, Separate Shower, Solid Surface Counter
- Number of Fireplaces: 1
- Fireplace(s): Gas Log, Living Room
- Appliances: Dishwasher, Free-Standing Range, Gas Water Heater
- Flooring: Carpet, Tile, Vinyl
Rooms
Bathrooms
- Total Bathrooms: 3
- Full Bathrooms: 2
- Half Bathrooms: 1
- Upper - Full Baths: 2
- Main Floor Baths: 1
- Main - 1/2 Baths: 1
Bedrooms
- Total Bedrooms: 4
Other Rooms
- Laundry: Dryer Connection, Laundry Room, Washer Hookup
Additional Information
- Security/Safety: Smoke Detector(s)
- Equipment: Intercom
Exterior
- Exterior Features: Garden
- Patio/Terrace: Yes
Parking
- Garage Description: Attached Garage
- Garage Spaces: 2
- Parking Features: Driveway, Garage, Paved, Garage Door Opener, Attached
Location
- County: Guilford
- Subdivision: Mendenhall Mill
- Driving Directions: From I-40, take the PTI Airport Exit onto Hwy 68 South. Continue on Hwy 68 South, then turn left onto Penny Road. Turn right onto Mill Lane. Home will be on the right.
School Information
- Elementary School: Florence
- Middle School: Welborn
- High School: Andrews
Community
- Association: Yes
Heating & Cooling
- Cooling Type: Central Air
- Heating Type: Forced Air, Natural Gas
- Heating Fuel: Natural Gas
- Water Heater: Gas
Utilities
- Sewer: Public Sewer
- Water: Public
Structural Information
- Exterior Const.: Brick, Vinyl Siding
- Stories/Levels: Two
- Square Feet: 2,603
- Heated/Cooled: 2,603 Sq. Ft.
- Year Built: 2006
Additional Structures
- Other Structures: Storage
Lot Features
- Lot Size (Acres): 0.01
- Lot Dimensions: 60 x 209 x 88 x 191
- Road Maintenance: Public Maintained Road
- Lot Features: Level
Financial Considerations
- Price Per Acre: $41,500,000
- Association Fee: $90
- Assoc Fee Freq.: Quarterly
- Tax Amount: $4,154
Disclosures and Reports
- Special Conditions: Owner Sale
- Deed Restrictions: Yes
- Lot Number: 44
Listed by Keller Williams Realty
Get Pre-Approved Today
Schools
Schools serving 2331 Mill Ln
School District:Guilford County Schools
| Name | Grades | Distance |
|---|---|---|
Florence Elementary School 7605 Florence School Drive, High Point, NC 27265 | PK-5 | 1.4 mi |
Laurin Welborn Middle 1710 McGuinn Drive, High Point, NC 27265 | 6-8 | 2.5 mi |
T Wingate Andrews High School 1920 McGuinn Drive, High Point, NC 27265 | 9-12 | 2.3 mi |
Disclaimer:
School attendance boundaries provided by ATTOM Data Solutions and are for reference only. Contact the school directly to verify enrollment eligibility.
Price & Sales History for 2331 Mill Ln
Date
Details
Price
Change
Source
8/06/2026
Listed
$415,000
91.24%
MLS
9/29/2010
Sold
$217,000
—
Public Record
Disclaimer: Historical sales information is derived from public records provided by the county offices. Information is not guaranteed and should be independently verified.
Tax History
Tax History for 2331 Mill Ln
Year
Property Taxes
Change
Tax Assessment
Change
2025
$4,186
—
$303,800
-32%
2024
$4,186
2%
$449,400
48%
2023
$4,095
—
$303,800
—
2022
$4,095
22%
$303,800
25%
2021
$3,357
—
$243,600
—
2020
$3,357
1%
$243,600
1%
2019
$3,332
—
$241,800
—
2018
$3,332
—
$241,800
—
2017
$3,332
2%
$241,800
3%
2016
$3,280
—
$233,900
—
2015
$3,282
-2%
$233,900
—
2014
$3,354
-1%
$233,900
—
2013
$3,380
—
$233,900
—
Disclaimer: Historical tax information is derived from public records provided by the county offices. Information is not guaranteed and should be independently verified.
Estimate the Cost
Estimate the Cost for 2331 Mill Ln
2331 Mill Lane, High Point, NC 27265 (MLS# 1229895) is a Single Family property with 4 bedrooms, 2 full bathrooms and 1 partial bathroom. 2331 Mill Lane is currently listed for $415,000 and was received on August 06, 2026. Want to learn more about 2331 Mill Lane? Do you have questions about finding other Single Family real estate for sale in High Point? You can browse all High Point real estate or contact a Coldwell Banker agent to request more information.