This is a carousel with tiles that activate property listing cards. Use the previous and next buttons to navigate.
1/1
$924,000
This is a carousel with tiles that activate property listing cards. Use the previous and next buttons to navigate.
1/1
Property Description
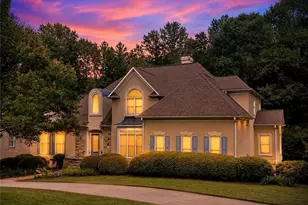
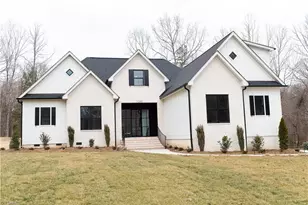
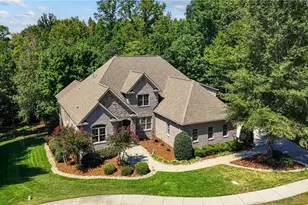
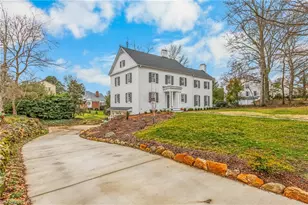
$40,000 price improvement!! Bring all offers!!!This home has it all, the only thing else it needs is YOU! The attention to detail in this home is second to none. Starting with Natural Hickory hardwoods that were installed to be the most durable of species of hardwoods throughout main floor. Marble inlay at foyer and walnut picture frame detail in home office and dining room. Grand living room open to designer kitchen equipped with gas range, island with built in microwave and all stainless appliances. Primary bedroom on main features coffered ceilings. The en suite bathroom has oversized walk in shower, separate garden tub, his/hers cabinet height vanity. Bsmt includes full 2nd kit., 2 bdrm/2 ba, Exercise/theatre room, wine room complete with its own entrance! Fenced in backyard has private pond to enjoy sunrises and coffee on the large patio! Downstairs has potential for HP Furniture Mkt rental 2x each year.
Full Property Details
Full Property Details for 2801 Swan Lake Dr
General
- Sold For: $924,000
- HOA FEE: $56/month
- HOA FEE FREQ.: Annually
- Taxes: $8,091
- Status: Closed
- Type: Single Family
- Source: Triad_MLS
- MLS ID: 1196638
- Added to Site: 380 day(s) ago
Interior
- Number of Rooms: 18
- Interior Features: Arched Doorways, Soaking Tub, In-Law Floorplan, Kitchen Island, Separate Shower, Solid Surface Counter, Vaulted Ceiling(s)
- Number of Fireplaces: 1
- Fireplace(s): Double Sided, Gas Log, Living Room
- Appliances: Microwave, Dishwasher, Disposal, Range, Range Hood, Electric Water Heater, Gas Water Heater, Tankless Water Heater
- Flooring: Carpet, Tile, Wood
Rooms
Bathrooms
- Total Bathrooms: 6
- Full Bathrooms: 5
- Half Bathrooms: 1
- Upper - Full Baths: 2
- Main Floor Baths: 2
- Main - Full Baths: 1
- Main - 1/2 Baths: 1
- Lower - Full Baths: 2
Bedrooms
- Total Bedrooms: 6
- 1st/Main Floor Primary: Yes
Other Rooms
- Laundry: Dryer Connection, Main Level, Washer Hookup
Additional Information
- Security/Safety: Security System
Exterior
- Exterior Features: Balcony
Parking
- Garage Description: Attached Garage
- Garage Spaces: 3
- Parking Features: Driveway, Garage, Garage Door Opener, Attached
Location
- County: Davidson
- Subdivision: Swansgate
- Driving Directions: Eastchester to Westchester. Right on Lexington. Right into Swansgate. Right on Swan Lake. House is on the corner of Swan Lake and Brennan.
Community
- Association: Yes
Heating & Cooling
- Cooling Type: Central Air
- Heating Type: Forced Air, Natural Gas
- Heating Fuel: Natural Gas
- Water Heater: Electric, Gas, Tankless
Utilities
- Sewer: Public Sewer
- Water: Public
Structural Information
- Architectural Style: Traditional
- Exterior Const.: Brick
- Basement: Yes
- Basement Desc.: Finished, Basement
- Stories/Levels: Two
- Square Feet: 6,633
- Living Area: 6,633 Sq. Ft.
- Heated/Cooled: 6,633 Sq. Ft.
- Year Built: 2008
Lot Features
- Lot Size (Acres): 0.52
- Fence: Yes
- Lot Features: Corner Lot
- Fencing (Description): Fenced
Financial Considerations
- Price Per Acre: $1,776,923.0769
- Association Fee: $675
- Assoc Fee Freq.: Annually
- Tax Amount: $8,091
- Terms: Cash, Conventional, FHA, VA Loan
Disclosures and Reports
- Special Conditions: Owner Sale
- Deed Restrictions: Yes
Listed by Real Broker, LLC
Sold by eXp Realty

Get Pre-Approved Today
Schools
Schools serving 2801 Swan Lake Dr
School District:Davidson County Schools
| Name | Grades | Distance |
|---|---|---|
Friendship Elementary 1490 Friendship Ledford Road, Winston-Salem, NC 27107 | K-5 | 4.3 mi |
Ledford Middle 3954 North Carolina 109, Thomasville, NC 27360 | 6-8 | 3.5 mi |
Ledford Senior High 140 Jesse Green Road, Thomasville, NC 27360 | 9-12 | 3.9 mi |
Disclaimer:
School attendance boundaries provided by ATTOM Data Solutions and are for reference only. Contact the school directly to verify enrollment eligibility.
Price & Sales History for 2801 Swan Lake Dr
Date
Details
Price
Change
Source
9/04/2026
Sold
$924,000
-1.6%
MLS
6/26/2026
Price Reduced
$939,000
-4.09%
MLS
4/09/2026
Price Increased
$979,000
2.09%
MLS
2/05/2026
Price Reduced
$959,000
-1.64%
MLS
11/19/2025
Price Reduced
$975,000
-2.3%
MLS
9/25/2025
Listed
$998,000
—
MLS
Disclaimer: Historical sales information is derived from public records provided by the county offices. Information is not guaranteed and should be independently verified.
2801 Swan Lake Drive, High Point, NC 27262 (MLS# 1196638) is a Single Family property that was sold at $924,000 on September 04, 2026. Want to learn more about 2801 Swan Lake Drive? Do you have questions about finding other Single Family real estate for sale in High Point? You can browse all High Point real estate or contact a Coldwell Banker agent to request more information.