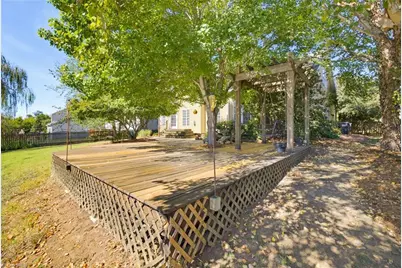
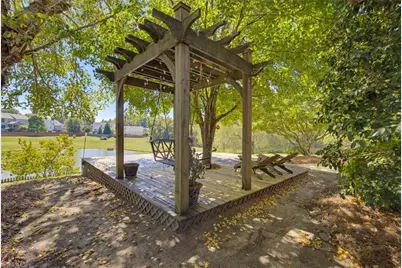
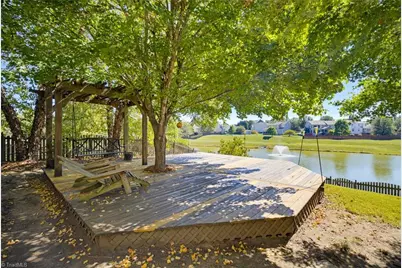
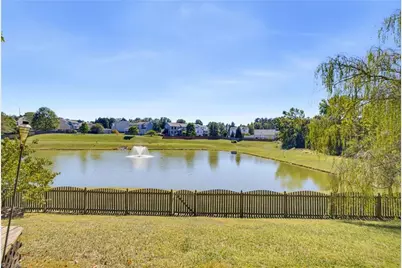
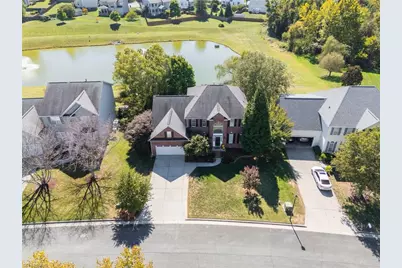
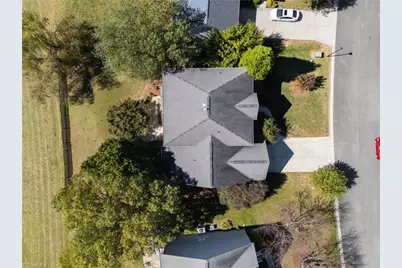
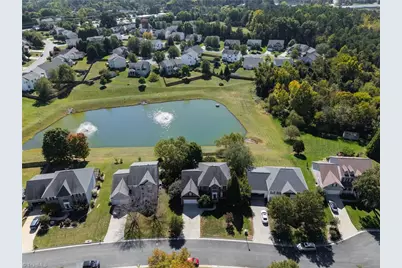
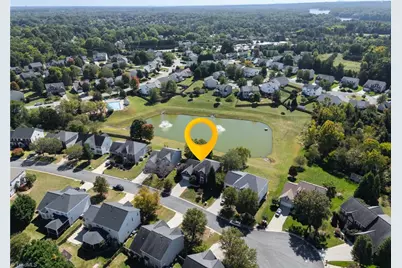
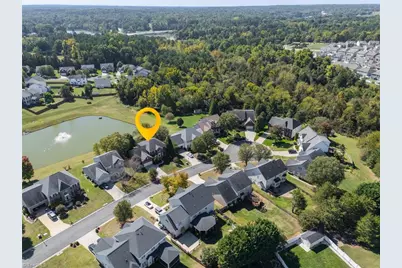
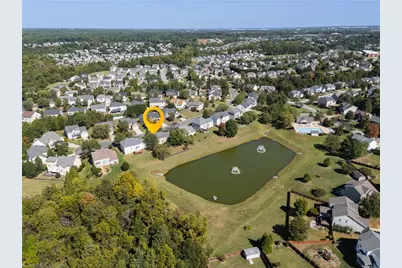
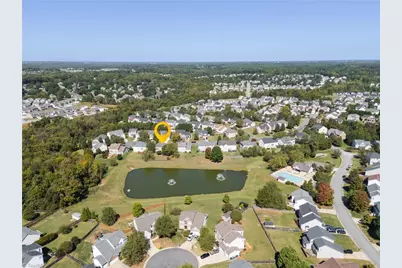
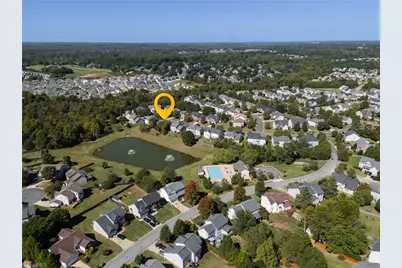
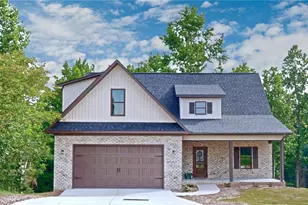
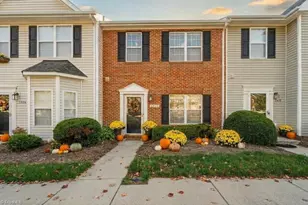
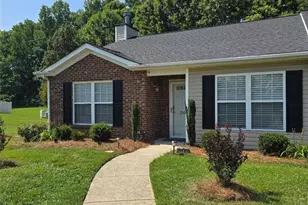
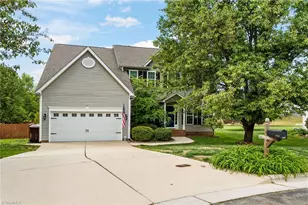
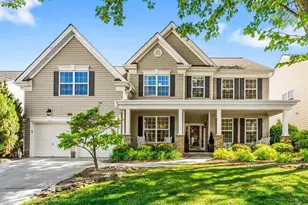
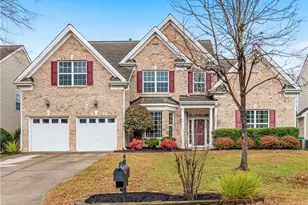
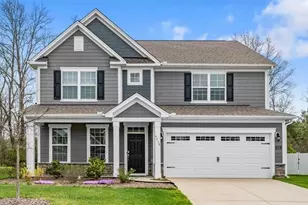
Full Property Details for 2926 Shady View Dr
General
- Price: $529,500
- HOA FEE: $80/month
- Taxes: $6,256
- Status: Active
- Type: Single Family
- Source: Triad_MLS
- MLS ID: 1237605
- Updated: 10/8/2026
- Added to Site: 1 day(s) ago
Interior
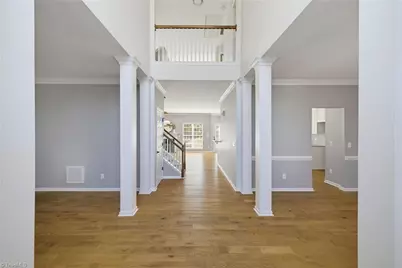
- Number of Rooms: 13
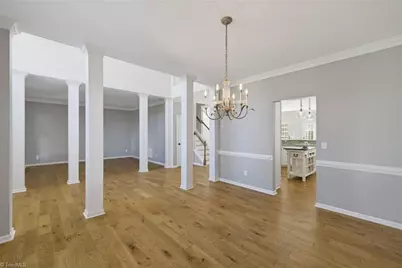
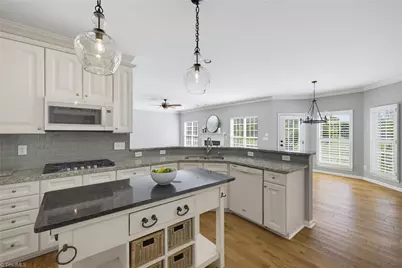
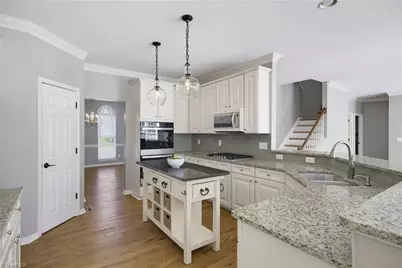
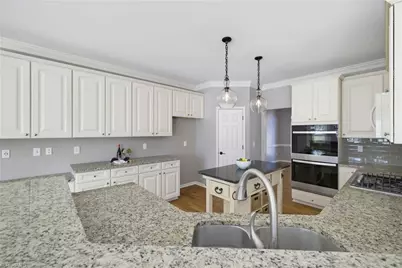
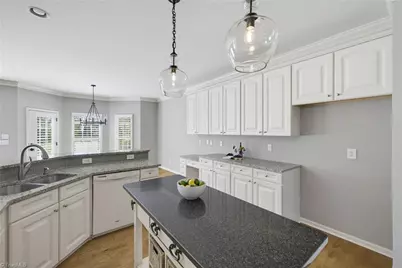
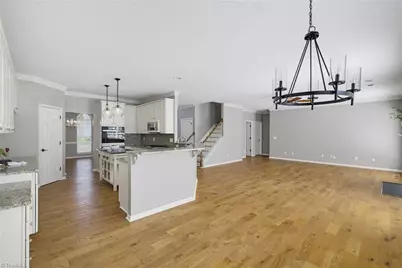
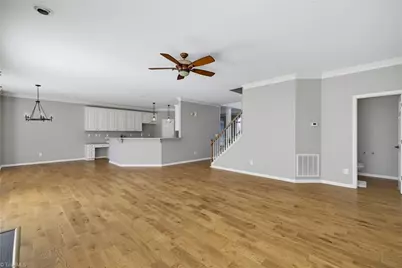
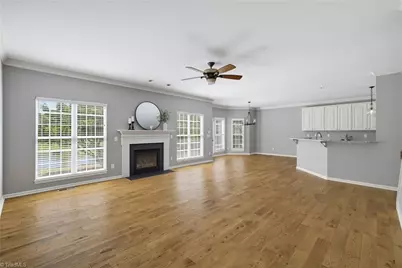
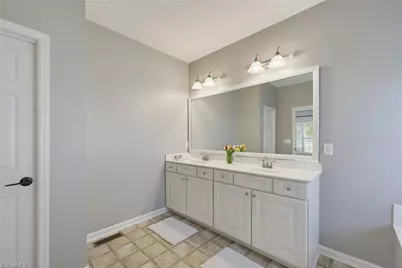
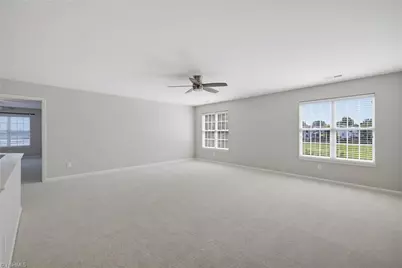
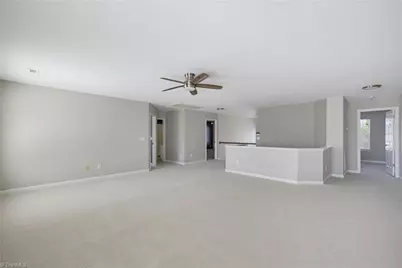
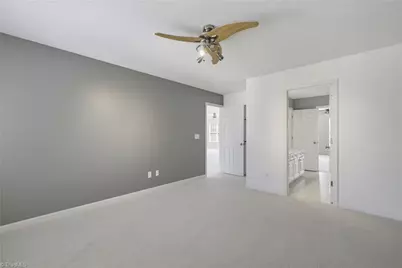
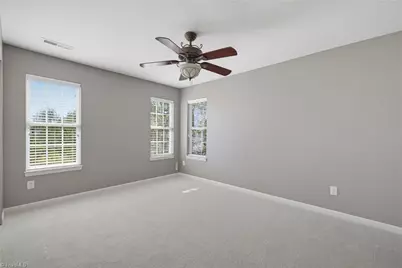
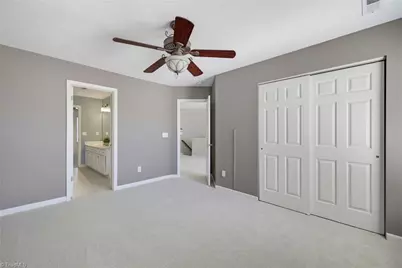
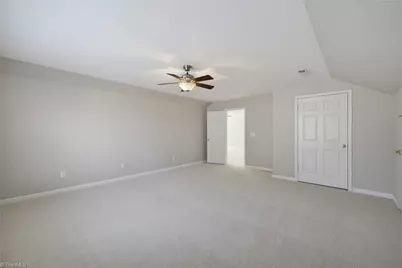
- Interior Features: Great Room, Ceiling Fan(s), Soaking Tub, Kitchen Island, Pantry, Separate Shower, Solid Surface Counter
- Number of Fireplaces: 1
- Fireplace(s): Gas Log, Great Room
- Appliances: Microwave, Dishwasher, Double Oven, Gas Cooktop, Gas Water Heater
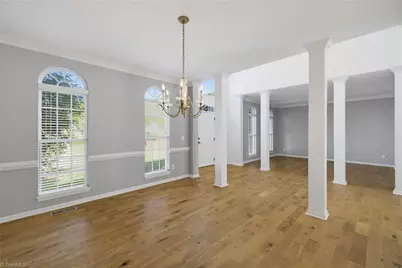
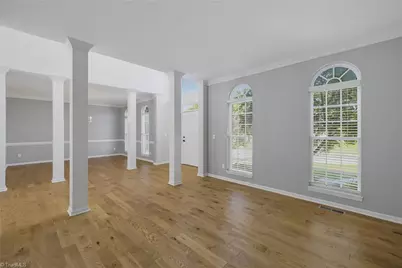
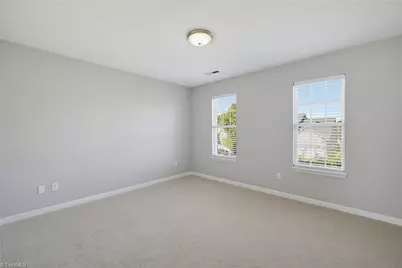
- Flooring: Carpet, Vinyl, Wood
Rooms
- Total Bathrooms: 3
- Full Bathrooms: 2
- Half Bathrooms: 1
- Upper - Full Baths: 1
- Main Floor Baths: 2
- Main - Full Baths: 1
- Main - 1/2 Baths: 1
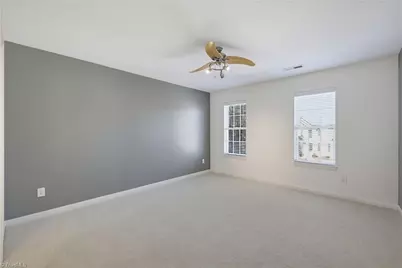
- Total Bedrooms: 5
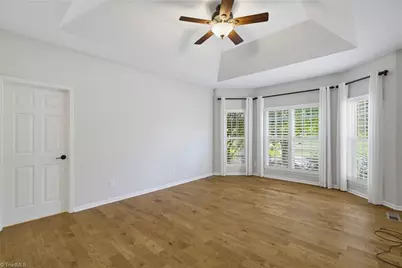
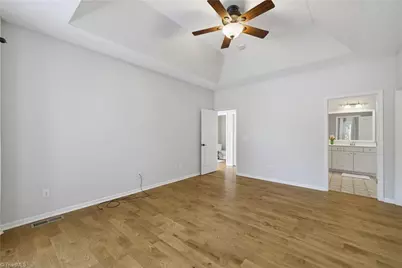
- 1st/Main Floor Primary: Yes
- Laundry: Dryer Connection, Main Level, Washer Hookup
Additional Information
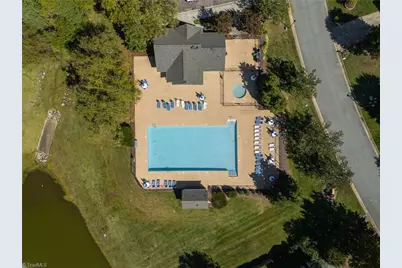
- Pool: Yes
- Pool Description: Community
Parking
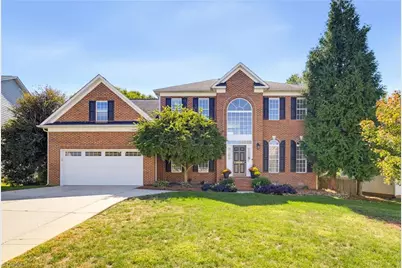
- Garage Description: Attached Garage
- Garage Spaces: 2
- Parking Features: Driveway, Garage, Garage Door Opener, Attached
Location
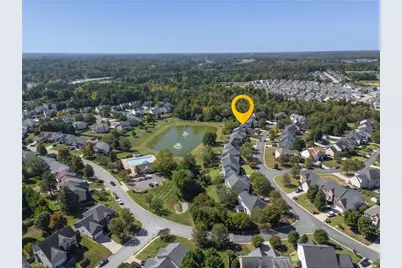
- County: Guilford
- Subdivision: Peaceford Meadows
- Driving Directions: Skeet Club Rd to right on Barrow Rd. Left on Maple Branch Dr. Right on Peaceford Glen. Left onto Shady View Dr. Home is on the left, just before the cul-de-sac
School Information
- Elementary School: Southwest
- Middle School: Southwest
- High School: Southwest
Community
- Association: Yes
- Assoc. Name: Lambeth Mgmt
Heating & Cooling
- Cooling Type: Central Air
- Heating Type: Forced Air, Natural Gas
- Heating Fuel: Natural Gas
- Water Heater: Gas
Utilities
- Sewer: Public Sewer
- Water: Public
Structural Information
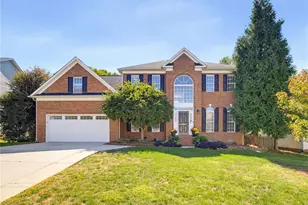
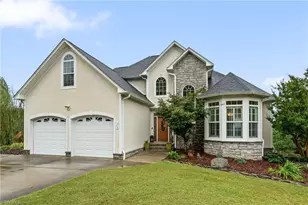
- Architectural Style: Transitional
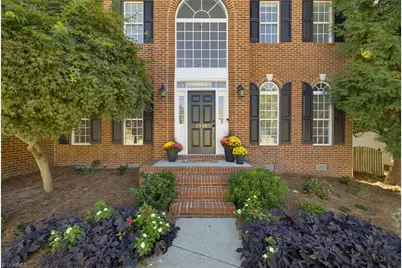
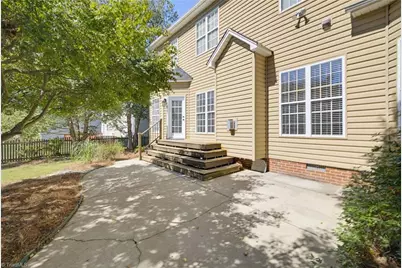
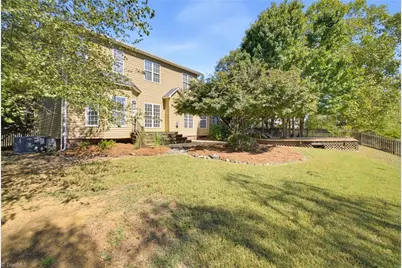
- Exterior Const.: Brick, Vinyl Siding
- Basement: Yes
- Basement Desc.: Crawl Space
- Stories/Levels: Two
- Square Feet: 3,583
- Heated/Cooled: 3,583 Sq. Ft.
- Year Built: 2001
Lot Features
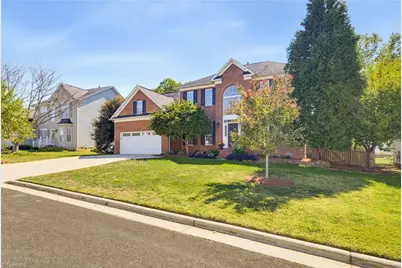
- Lot Size (Acres): 0.29
- Road Maintenance: Public Maintained Road
- Fence: Yes
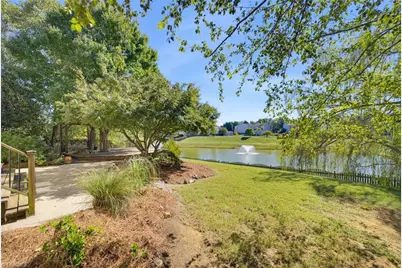
- Lot Features: Cul-De-Sac
- Fencing (Description): Fenced
Financial Considerations
- Price Per Acre: $1,825,862.069
- Association Fee: $80
- Assoc Fee Freq.: Monthly
- Tax Amount: $6,256
- Terms: Cash, Conventional, FHA, VA Loan
Disclosures and Reports
- Special Conditions: Owner Sale
- Deed Restrictions: Yes
- Lot Number: 49
Listed by Howard Hanna Allen Tate Oak Ridge Commons