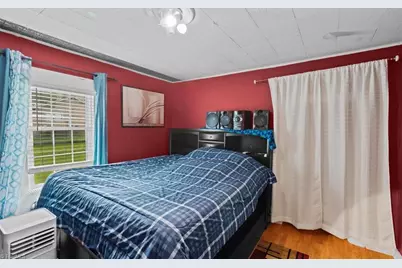
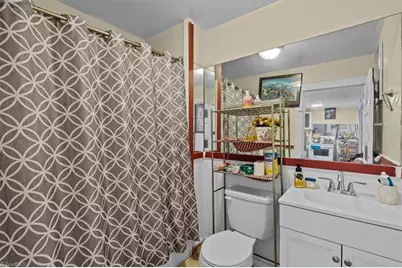

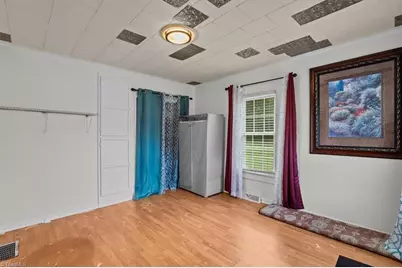
This is a carousel with tiles that activate property listing cards. Use the previous and next buttons to navigate.
1/29
$152,000 Just Listed
This is a carousel with tiles that activate property listing cards. Use the previous and next buttons to navigate.
1/29
Property Description
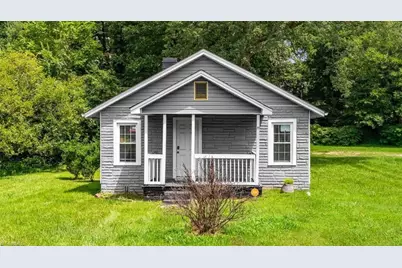
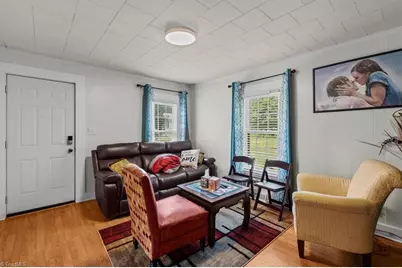
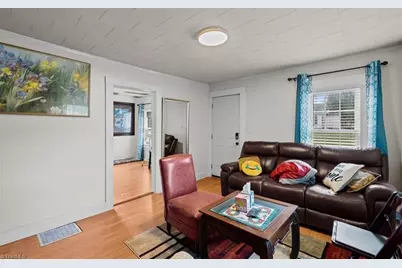
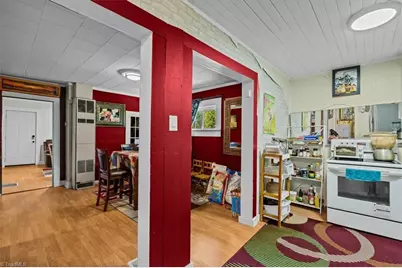
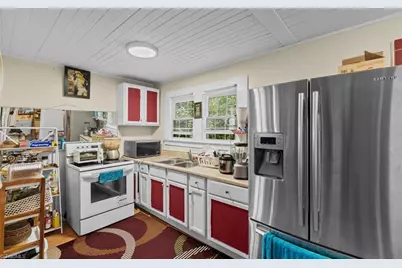
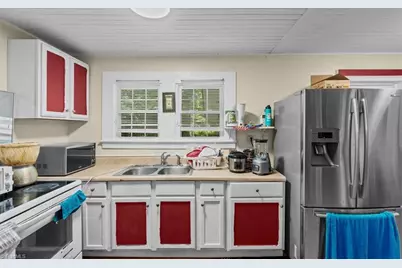
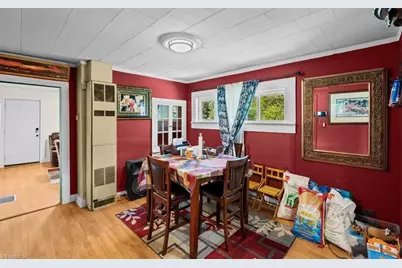
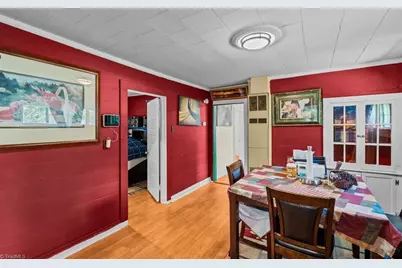
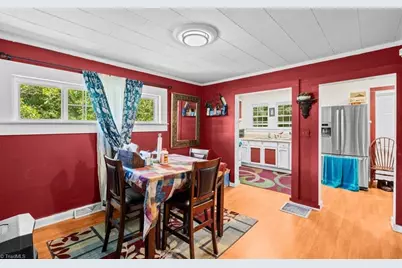
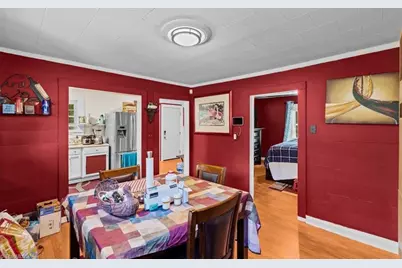
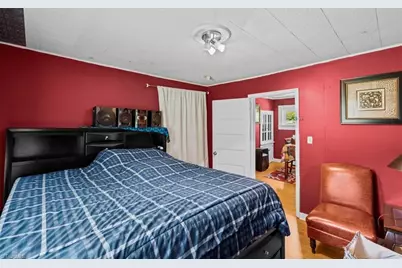
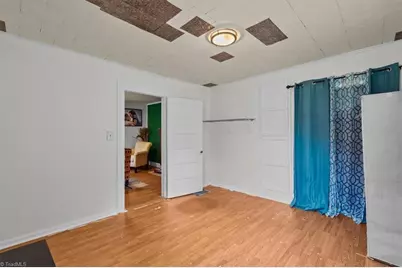
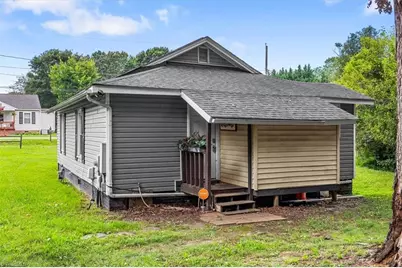
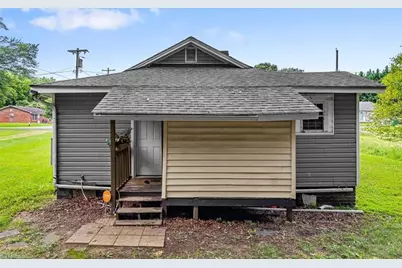
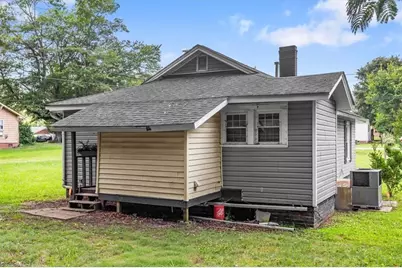
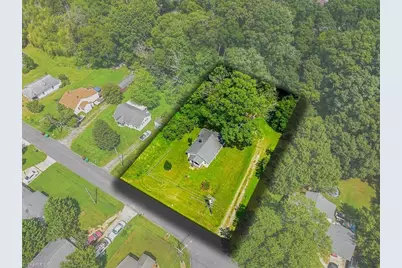
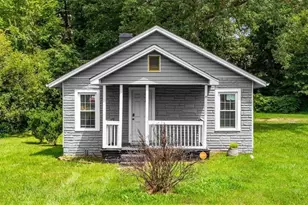
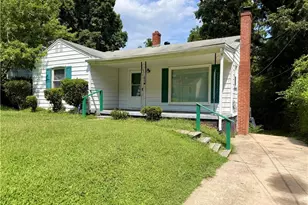
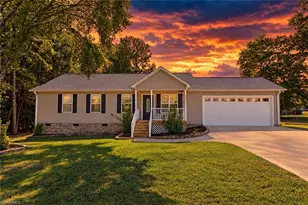
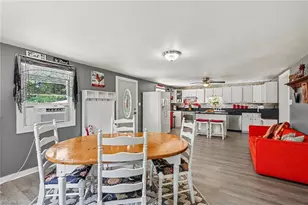
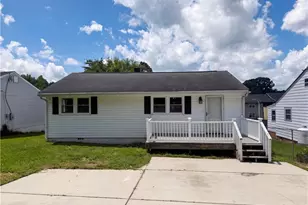
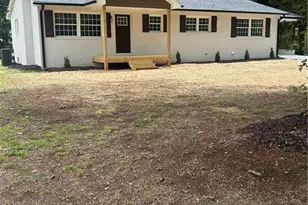
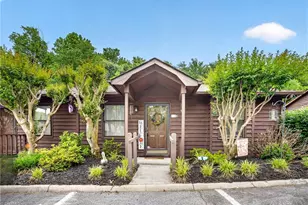
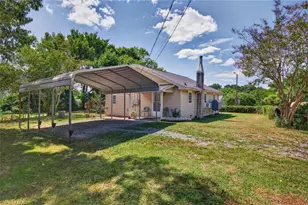
Welcome to this 2-bedroom, 1-bath home in High Point, ready for your personal touch! Situated on approximately half an acre, this property offers plenty of outdoor space and possibilities. Add your own updates and personal style to make this home truly your own. Conveniently located near shopping, dining, and more. Schedule your showing today!
Full Property Details
Full Property Details for 300 Druid St
General
- Price: $152,000
- Taxes: $1,038
- Status: Active
- Type: Single Family
- Source: Triad_MLS
- MLS ID: 1230548
- Updated: 8/10/2026
- Added to Site: 1 day(s) ago
Interior
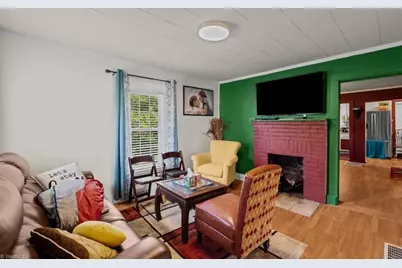
- Number of Fireplaces: 1
- Fireplace(s): Living Room
- Appliances: Free-Standing Range, Electric Water Heater
Rooms
Bathrooms
- Total Bathrooms: 1
- Full Bathrooms: 1
- Main Floor Baths: 1
- Main - Full Baths: 1
Bedrooms
- Total Bedrooms: 2
- 1st/Main Floor Primary: Yes
Other Rooms
- Laundry: Dryer Connection, Washer Hookup
Parking
- Parking Features: Driveway
Location
- County: Guilford
- Subdivision: None
- Driving Directions: I-74 W to Johnson St in High Point. Take exit 66 from I-74 W Turn left onto Johnson St Turn right onto E Hartley Dr/N University Pkwy Turn left onto Snider St Turn right onto Welch Dr Turn right onto Druid St Destination will be on the right
Heating & Cooling
- Cooling Type: Central Air
- Heating Type: Heat Pump, Electric
- Heating Fuel: Electric
- Water Heater: Electric
Utilities
- Sewer: Public Sewer
- Water: Public
Structural Information
- Exterior Const.: Vinyl Siding
- Basement: Yes
- Basement Desc.: Crawl Space
- Stories/Levels: One
- Square Feet: 929
- Heated/Cooled: 929 Sq. Ft.
- Year Built: 1930
Additional Structures
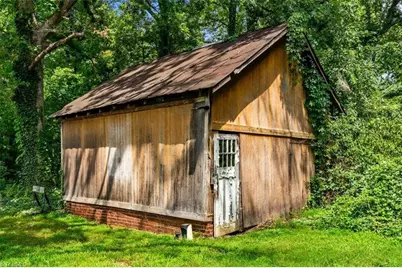
- Other Structures: Storage
Lot Features
- Lot Size (Acres): 0.5
- Road Maintenance: Public Maintained Road
Financial Considerations
- Price Per Acre: $304,000
- Tax Amount: $1,038
Disclosures and Reports
- Special Conditions: Owner Sale
Listed by Real Broker LLC

Get Pre-Approved Today
Schools
Schools serving 300 Druid St
School District:Guilford County Schools
| Name | Grades | Distance |
|---|---|---|
Oak View Elementary School 614 Oakview Road, High Point, NC 27265 | PK-5 | 0.6 mi |
Laurin Welborn Middle 1710 McGuinn Drive, High Point, NC 27265 | 6-8 | 1.7 mi |
High Point Central High School 801 Ferndale Boulevard, High Point, NC 27262 | 9-12 | 2.4 mi |
Disclaimer:
School attendance boundaries provided by ATTOM Data Solutions and are for reference only. Contact the school directly to verify enrollment eligibility.
Price & Sales History for 300 Druid St
Date
Details
Price
Change
Source
8/10/2026
Listed
$152,000
102.67%
MLS
9/03/2020
Sold
$75,000
—
Public Record
Disclaimer: Historical sales information is derived from public records provided by the county offices. Information is not guaranteed and should be independently verified.
Tax History
Tax History for 300 Druid St
Year
Property Taxes
Change
Tax Assessment
Change
2025
$1,046
—
$75,900
-28%
2024
$1,046
2%
$105,800
39%
2023
$1,023
—
$75,900
—
2022
$1,023
40%
$75,900
43%
2021
$730
16%
$53,000
16%
2020
$628
—
$45,600
—
2019
$628
—
$45,600
—
2018
$628
—
$45,600
—
2017
$628
2%
$45,600
4%
2016
$614
—
$43,800
—
2015
$614
-2%
$43,800
—
2014
$628
-1%
$43,800
—
2013
$633
—
$43,800
—
Disclaimer: Historical tax information is derived from public records provided by the county offices. Information is not guaranteed and should be independently verified.
Estimate the Cost
Estimate the Cost for 300 Druid St
300 Druid Street, High Point, NC 27265 (MLS# 1230548) is a Single Family property with 2 bedrooms and 1 full bathroom. 300 Druid Street is currently listed for $152,000 and was received on August 10, 2026. Want to learn more about 300 Druid Street? Do you have questions about finding other Single Family real estate for sale in High Point? You can browse all High Point real estate or contact a Coldwell Banker agent to request more information.