This is a carousel with tiles that activate property listing cards. Use the previous and next buttons to navigate.
1/49
$350,000 Just Listed
This is a carousel with tiles that activate property listing cards. Use the previous and next buttons to navigate.
1/49
Property Description
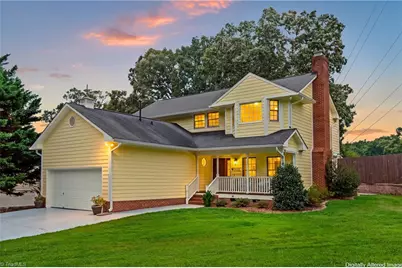
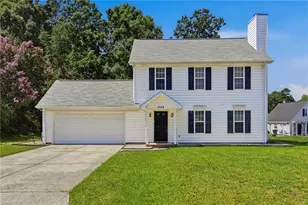
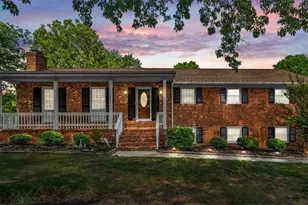
One-owner home full of character and endless potential on an oversized 0.80± acre lot in Oakview Estates! No HOA dues! Relax on the rocking chair front porch before stepping inside to find wood flooring in the entry and kitchen. The spacious living room features a fireplace with extensive built-in shelving, while French doors open to a covered back porch. The spacious kitchen offers room for a dinette and sitting area, plus a second wood-burning fireplace, built-in desk, and massive walk-in pantry. Two refrigerators and a freezer remain. The garage has been converted into an office (not included in heated sqft) while retaining space for golf cart parking and storage. The primary suite offers two walk-in closets, and the home also features a convenient laundry chute and central vacuum system. Enjoy the huge patio with privacy-fence, oversized wired outbuilding, extra driveway, and abundant parking. A wonderful opportunity to add your personal style and make this charming home your own!
Full Property Details
Full Property Details for 3425 Imperial Dr
General
- Price: $350,000
- Taxes: $3,323
- Status: Active
- Type: Single Family
- Source: Triad_MLS
- MLS ID: 1230413
- Updated: 8/7/2026
- Added to Site: 1 day(s) ago
Interior
- Number of Rooms: 7
- Interior Features: Built-in Features, Ceiling Fan(s), Dead Bolt(s), Pantry, Separate Shower
- Number of Fireplaces: 2
- Fireplace(s): Kitchen, Living Room
- Appliances: Microwave, Built-In Refrigerator, Dishwasher, Disposal, Range, Gas Cooktop, Gas Water Heater
- Flooring: Carpet, Tile, Vinyl, Wood
Rooms
Bathrooms
- Total Bathrooms: 3
- Full Bathrooms: 3
- Upper - Full Baths: 2
- Main Floor Baths: 1
- Main - Full Baths: 1
Bedrooms
- Total Bedrooms: 3
Other Rooms
- Laundry: Dryer Connection, Laundry Chute, Washer Hookup
Exterior
- Patio/Terrace: Yes
Parking
- Garage Description: None
- Parking Features: Driveway, Paved, No Garage
Location
- County: Guilford
- Subdivision: Oakview Estates
- Driving Directions: Eastchester to north of Johnson St. to left on Aberdeen to right on Imperial.
- City Limits: Yes
School Information
- Elementary School: Shadybrook
- Middle School: Ferndale
- High School: High Point Central
Heating & Cooling
- Cooling Type: Central Air
- Heating Type: Forced Air, Heat Pump, Zoned, Electric, Natural Gas
- Heating Fuel: Electric, Natural Gas
- Water Heater: Gas
Utilities
- Sewer: Public Sewer
- Water: Public
Structural Information
- Exterior Const.: Composite Siding, Masonite
- Basement: Yes
- Basement Desc.: Crawl Space
- Stories/Levels: Two
- Square Feet: 2,115
- Heated/Cooled: 2,115 Sq. Ft.
- Year Built: 1988
Additional Structures
- Other Structures: Storage
Lot Features
- Lot Size (Acres): 0.8
- Road Maintenance: Public Maintained Road
- Fence: Yes
- Lot Features: City Lot, Level
- Fencing (Description): Fenced, Privacy
Financial Considerations
- Price Per Acre: $437,500
- Tax Amount: $3,323.19
Disclosures and Reports
- Special Conditions: Owner Sale
- Lot Number: 26
Listed by Coldwell Banker Advantage
Get Pre-Approved Today
Schools
Schools serving 3425 Imperial Dr
School District:Guilford County Schools
| Name | Grades | Distance |
|---|---|---|
Shadybrook Elementary School 503 Shadybrook Road, High Point, NC 27265 | PK-5 | 0.5 mi |
Ferndale Middle School 701 Ferndale Boulevard, High Point, NC 27262 | 6-8 | 3.8 mi |
High Point Central High School 801 Ferndale Boulevard, High Point, NC 27262 | 9-12 | 3.8 mi |
Disclaimer:
School attendance boundaries provided by ATTOM Data Solutions and are for reference only. Contact the school directly to verify enrollment eligibility.
Price & Sales History for 3425 Imperial Dr
Date
Details
Price
Change
Source
8/07/2026
Listed
$350,000
—
MLS
Disclaimer: Historical sales information is derived from public records provided by the county offices. Information is not guaranteed and should be independently verified.
Tax History
Tax History for 3425 Imperial Dr
Year
Property Taxes
Change
Tax Assessment
Change
2025
$3,004
—
$50,000
-85%
2024
$3,004
2%
$324,400
49%
2023
$2,939
—
$218,000
—
2022
$2,939
24%
$218,000
26%
2021
$2,378
—
$172,600
—
2020
$2,378
—
$172,600
—
2019
$2,378
—
$172,600
—
2018
$2,378
—
$172,600
—
2017
$2,378
5%
$172,600
7%
2016
$2,255
—
$160,800
—
2015
$2,256
-2%
$160,800
—
2014
$2,306
-1%
$160,800
—
2013
$2,324
—
$160,800
—
Disclaimer: Historical tax information is derived from public records provided by the county offices. Information is not guaranteed and should be independently verified.
Estimate the Cost
Estimate the Cost for 3425 Imperial Dr
3425 Imperial Drive, High Point, NC 27265 (MLS# 1230413) is a Single Family property with 3 bedrooms and 3 full bathrooms. 3425 Imperial Drive is currently listed for $350,000 and was received on August 07, 2026. Want to learn more about 3425 Imperial Drive? Do you have questions about finding other Single Family real estate for sale in High Point? You can browse all High Point real estate or contact a Coldwell Banker agent to request more information.