This is a carousel with tiles that activate property listing cards. Use the previous and next buttons to navigate.
1/42
$274,900 Just Listed
This is a carousel with tiles that activate property listing cards. Use the previous and next buttons to navigate.
1/42
Property Description
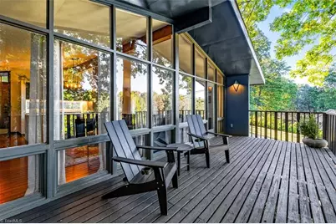
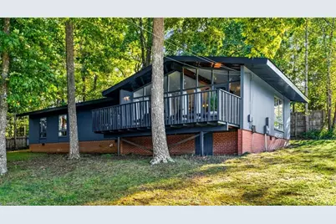
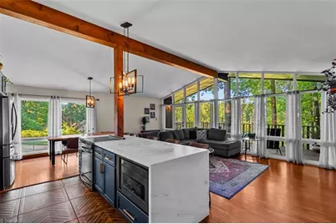
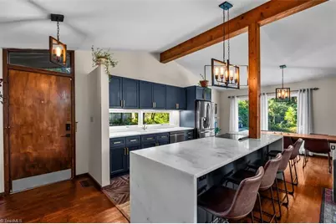
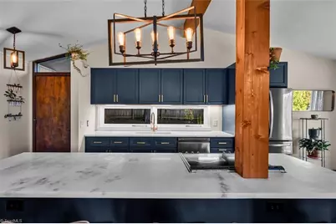
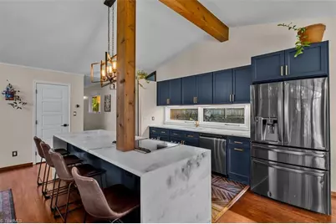
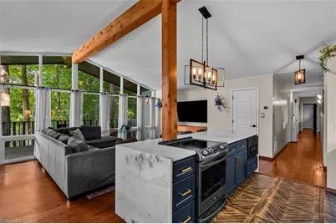
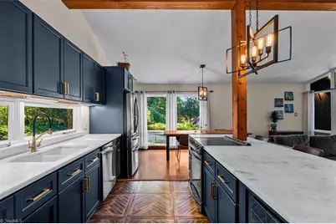
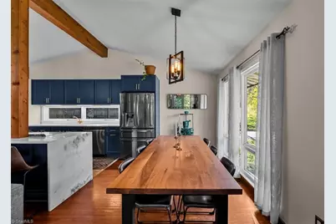
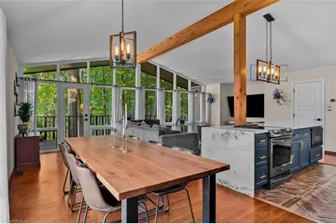
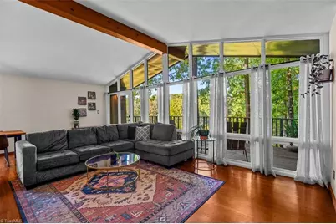
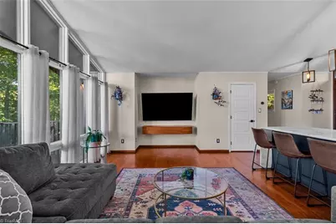
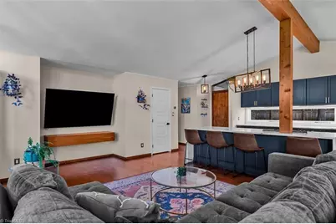
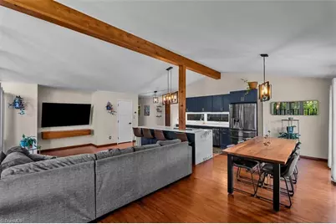
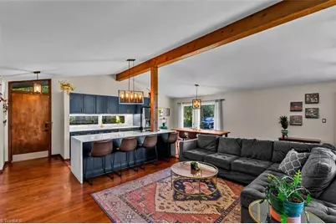
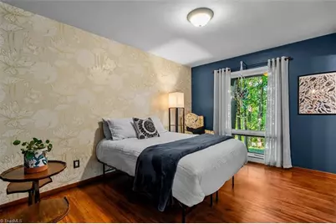
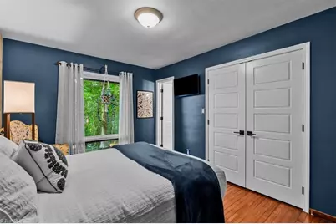
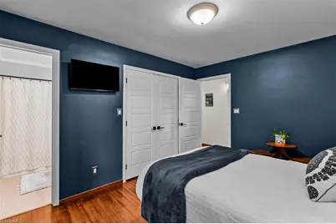
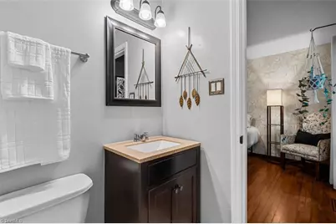
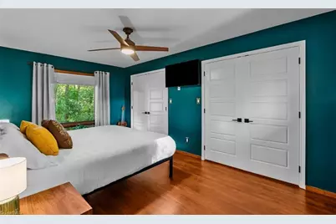
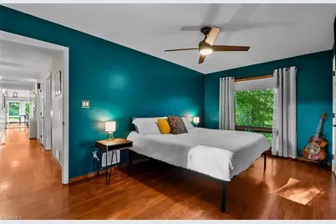
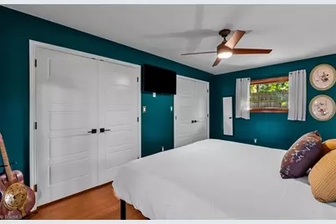
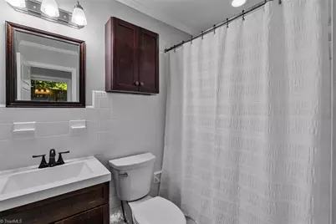
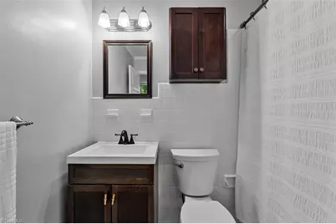
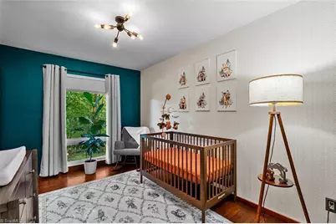
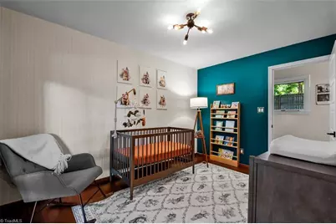
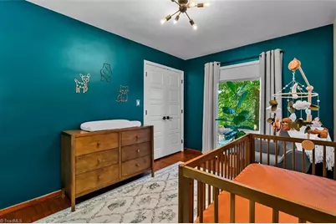
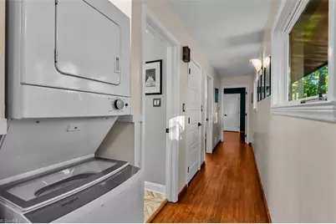
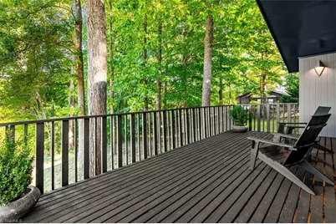
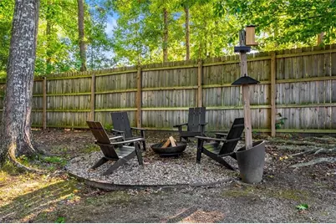
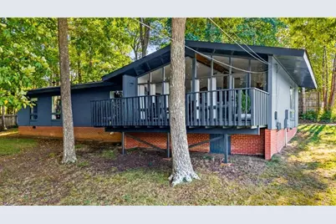
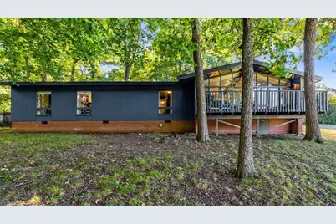
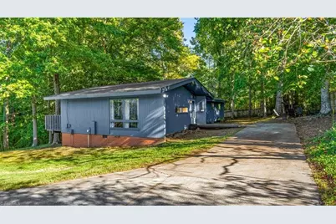
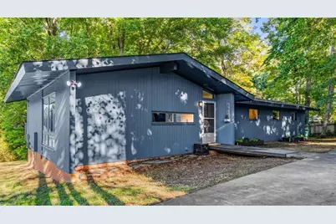
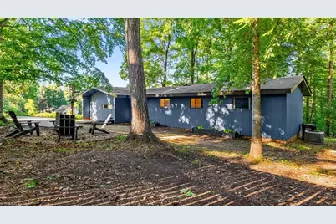
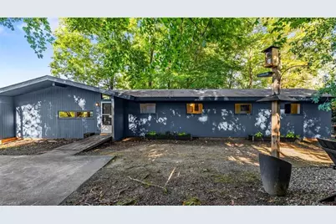
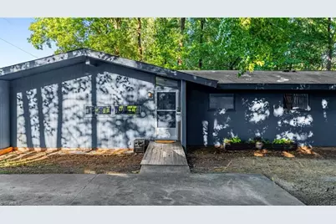
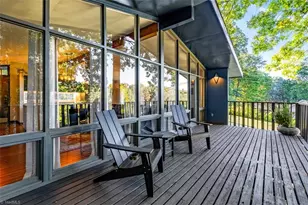
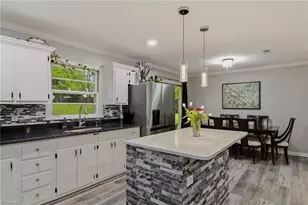
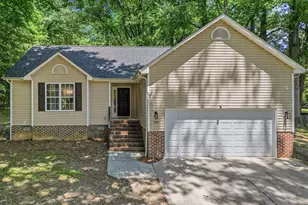
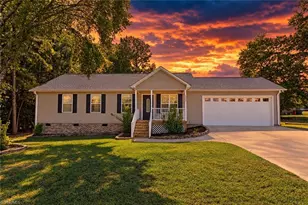
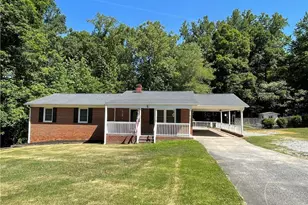
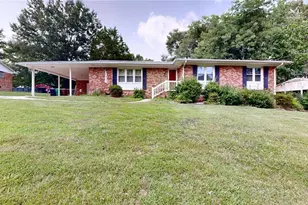
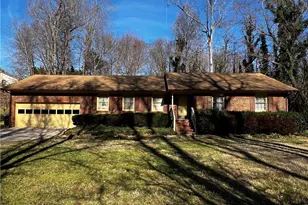
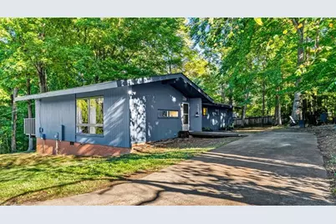
Move-in ready mid-century modern beauty, tucked into the trees just minutes from town! Step inside to an open floor plan made for entertaining. To your left, the kitchen features a quartz waterfall island with seating, room to spread out a feast or sit and chat while dinner comes together. The dining area and living room sit under vaulted ceilings and exposed beams, where floor to ceiling windows pour in natural light. Hardwood floors lead you down the hall, where the primary bedroom offers an ensuite bath. A second full bath serves two more bedrooms, both featuring large bright windows. Imagine morning coffee on the large, newly painted deck overlooking a partially wooded acre with raised planters and fire pit area for those chilly nights. Exterior freshly painted. A wooded view, but just minutes from High Point shopping, dining and I-74. Designed by famed MCM architect Norman Zimmerman, featured in NC Modernist! Refrigerator, microwave, washer, dryer convey. See Agent Only Remarks!
Full Property Details
Full Property Details for 3517 Bentbrook Dr
General
- Price: $274,900
- Taxes: $2,379
- Status: Active
- Type: Single Family
- Source: Triad_MLS
- MLS ID: 1236745
- Updated: 9/29/2026
- Added to Site: 1 day(s) ago
Interior
- Number of Rooms: 7
- Interior Features: Ceiling Fan(s), Dead Bolt(s), Kitchen Island, Solid Surface Counter, Vaulted Ceiling(s)
- Appliances: Dishwasher, Free-Standing Range, Electric Water Heater
- Flooring: Tile, Vinyl, Wood
Rooms
Bathrooms
- Total Bathrooms: 2
- Full Bathrooms: 2
- Main Floor Baths: 2
- Main - Full Baths: 2
Bedrooms
- Total Bedrooms: 3
- 1st/Main Floor Primary: Yes
Other Rooms
- Laundry: Main Level, Washer Hookup
Exterior
- Exterior Features: Garden
Parking
- Garage Description: None
- Parking Features: Driveway, Paved, No Garage
Location
- County: Guilford
- Subdivision: Oak View Estates
- Driving Directions: From Johnson St., take Aberdeen Rd., right on Bentbrook. Home is on left.
- City Limits: Yes
School Information
- Elementary School: Shadybrook
- Middle School: Ferndale
- High School: High Point Central
Heating & Cooling
- Cooling Type: Central Air
- Heating Type: Heat Pump, Electric
- Heating Fuel: Electric
- Water Heater: Electric
Utilities
- Sewer: Public Sewer
- Water: Public
Structural Information
- Architectural Style: Contemporary
- Exterior Const.: Wood Siding
- Basement: Yes
- Basement Desc.: Crawl Space
- Stories/Levels: One
- Square Feet: 1,411
- Heated/Cooled: 1,411 Sq. Ft.
- Year Built: 1963
Lot Features
- Lot Size (Acres): 1.02
- Road Maintenance: Public Maintained Road
- Fence: Yes
- Lot Features: City Lot, Partially Wooded
- Fencing (Description): Fenced, Privacy
Financial Considerations
- Price Per Acre: $269,509.8039
- Tax Amount: $2,379.59
- Terms: Cash, Conventional
Disclosures and Reports
- Special Conditions: Owner Sale
- Deed Restrictions: Yes
Listed by Keller Williams Realty

Get Pre-Approved Today
Schools
Schools serving 3517 Bentbrook Dr
School District:Guilford County Schools
| Name | Grades | Distance |
|---|---|---|
Shadybrook Elementary School 503 Shadybrook Road, High Point, NC 27265 | PK-5 | 0.7 mi |
Ferndale Middle School 701 Ferndale Boulevard, High Point, NC 27262 | 6-8 | 4 mi |
High Point Central High School 801 Ferndale Boulevard, High Point, NC 27262 | 9-12 | 4 mi |
Disclaimer:
School attendance boundaries provided by ATTOM Data Solutions and are for reference only. Contact the school directly to verify enrollment eligibility.
Price & Sales History for 3517 Bentbrook Dr
Date
Details
Price
Change
Source
9/29/2026
Listed
$274,900
44.68%
MLS
10/05/2020
Sold
$190,000
—
Public Record
Disclaimer: Historical sales information is derived from public records provided by the county offices. Information is not guaranteed and should be independently verified.
Tax History
Tax History for 3517 Bentbrook Dr
Year
Property Taxes
Change
Tax Assessment
Change
2025
$2,151
—
$156,100
-28%
2024
$2,151
2%
$216,000
38%
2023
$2,104
—
$156,100
—
2022
$2,104
18%
$156,100
21%
2021
$1,780
19%
$129,200
19%
2020
$1,494
—
$108,400
—
2019
$1,494
—
$108,400
—
2018
$1,494
—
$108,400
—
2017
$1,494
6%
$108,400
8%
2016
$1,403
—
$100,000
—
2015
$1,403
-2%
$100,000
—
2014
$1,434
-1%
$100,000
—
2013
$1,445
—
$100,000
—
Disclaimer: Historical tax information is derived from public records provided by the county offices. Information is not guaranteed and should be independently verified.
Estimate the Cost
Estimate the Cost for 3517 Bentbrook Dr
3517 Bentbrook Drive, High Point, NC 27265 (MLS# 1236745) is a Single Family property with 3 bedrooms and 2 full bathrooms. 3517 Bentbrook Drive is currently listed for $274,900 and was received on September 29, 2026. Want to learn more about 3517 Bentbrook Drive? Do you have questions about finding other Single Family real estate for sale in High Point? You can browse all High Point real estate or contact a Coldwell Banker agent to request more information.