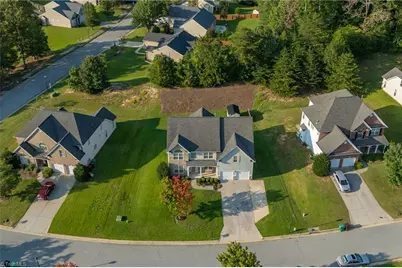
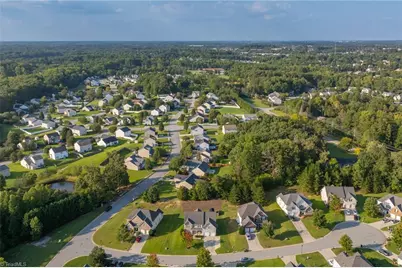
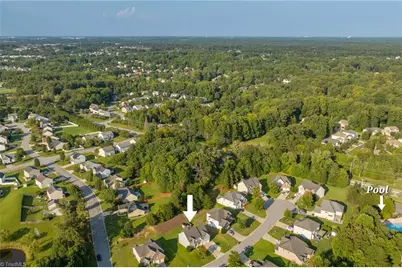
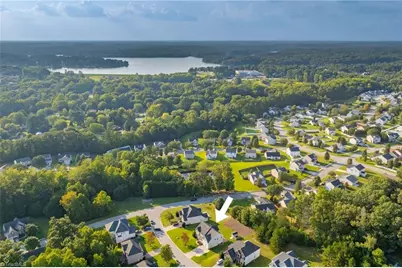
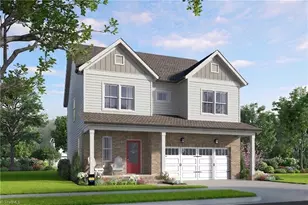
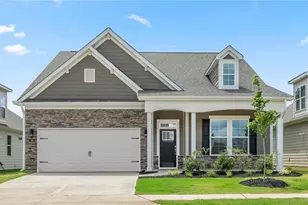
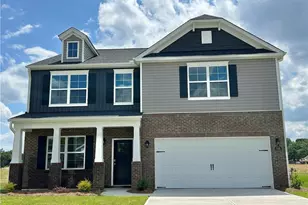
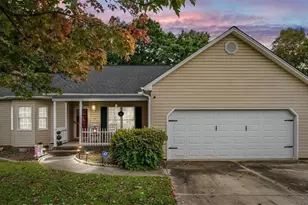
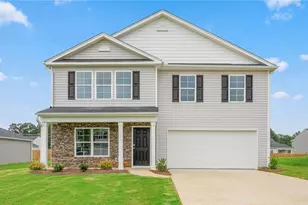
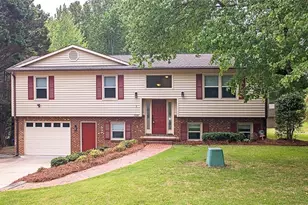
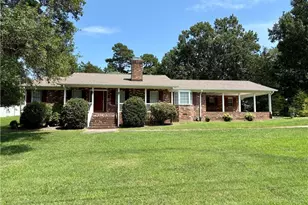
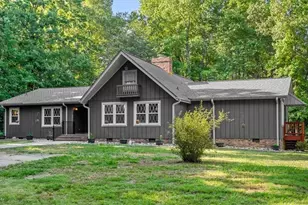
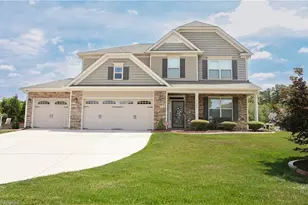
This is a carousel with tiles that activate property listing cards. Use the previous and next buttons to navigate.
1/47
$459,000 Just Listed
This is a carousel with tiles that activate property listing cards. Use the previous and next buttons to navigate.
1/47
Property Description
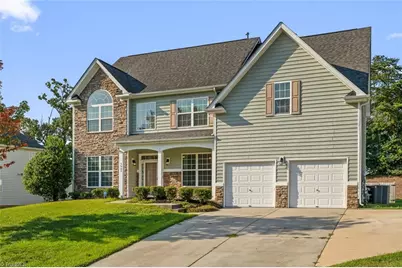
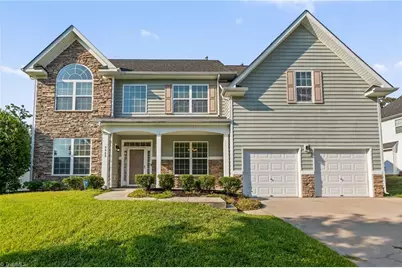
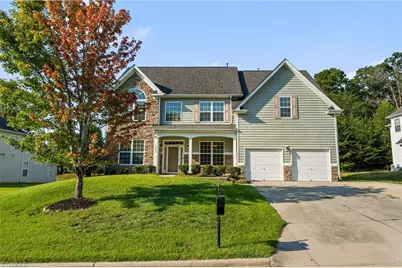
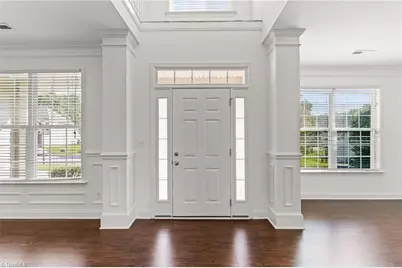
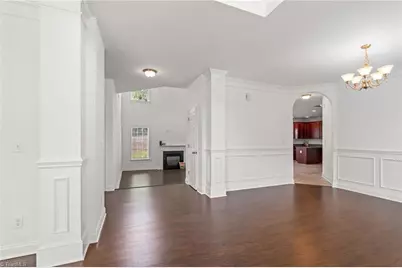
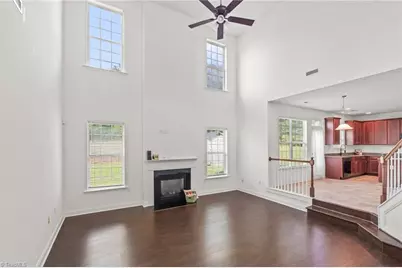
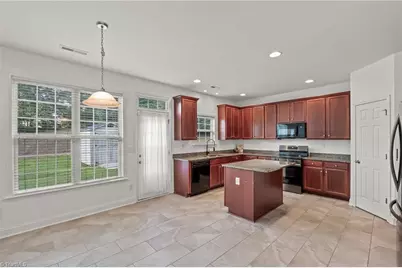
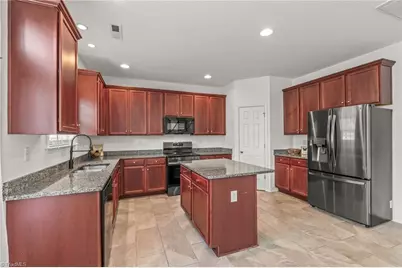
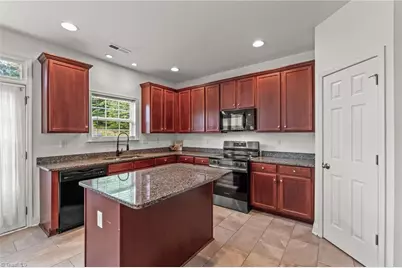
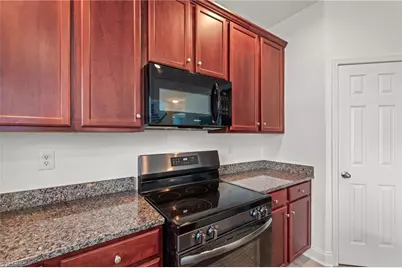
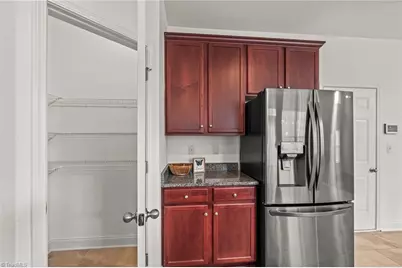
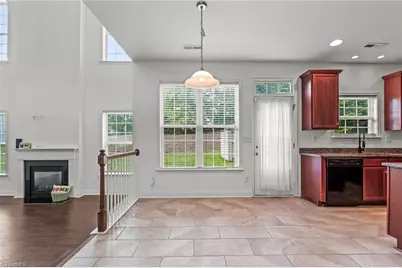
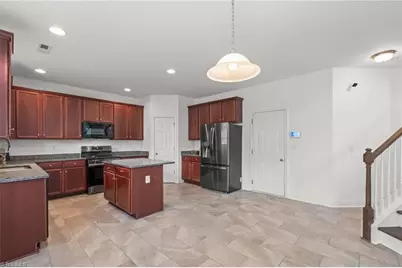
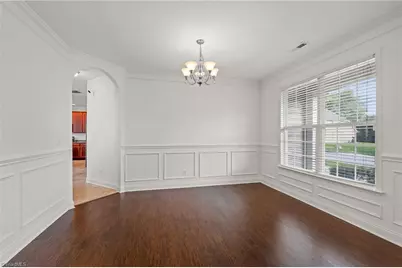
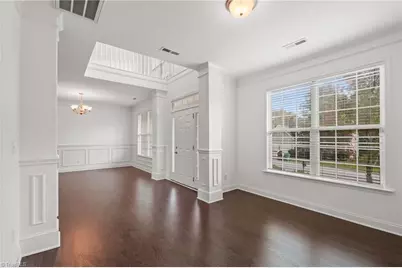
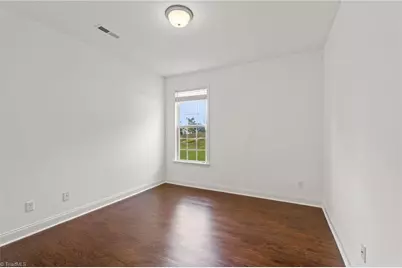
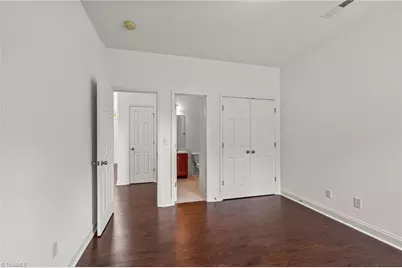
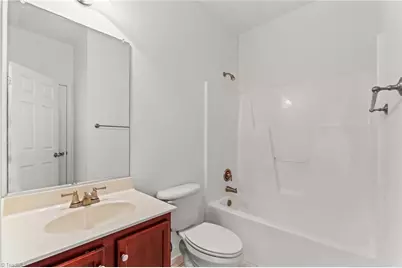
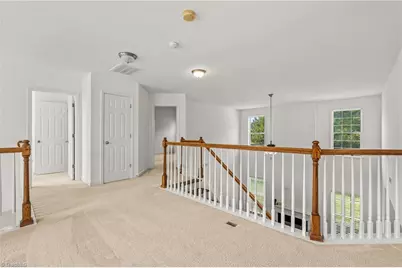
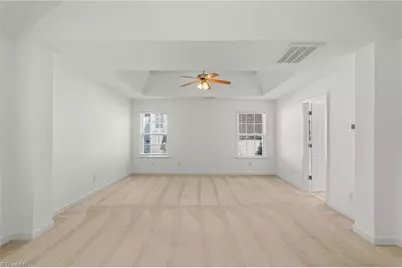
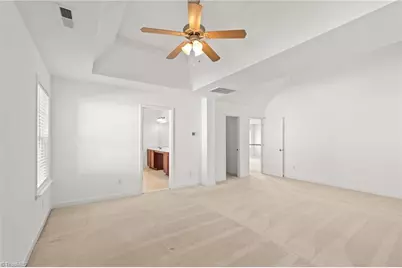
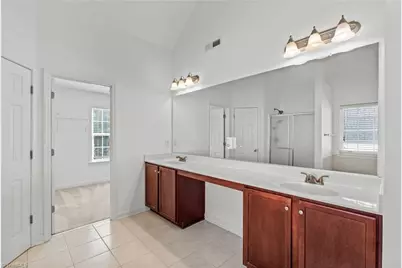
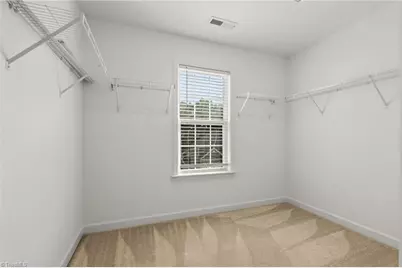
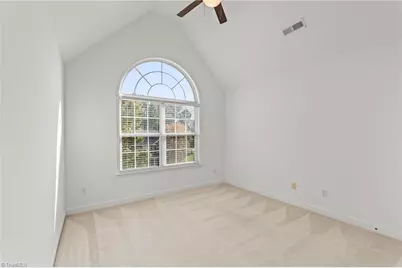
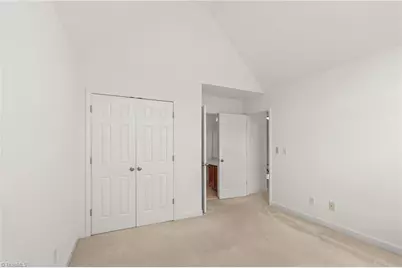
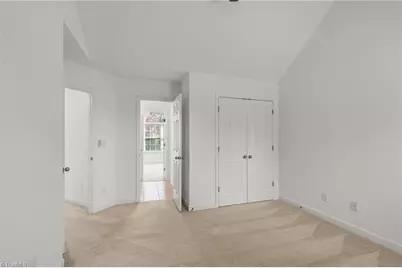
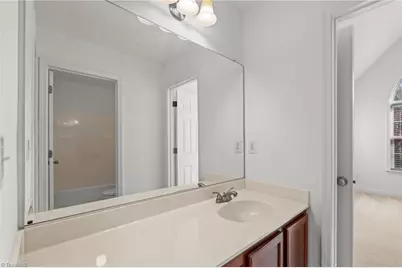
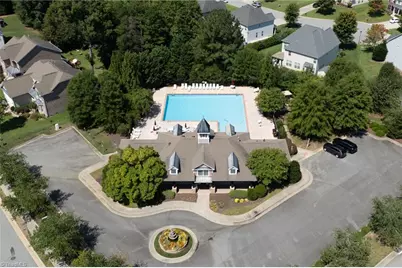
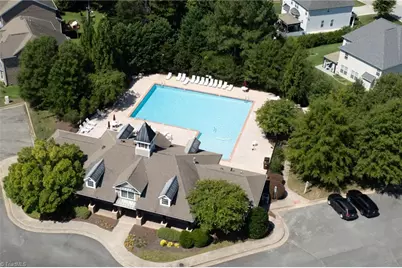
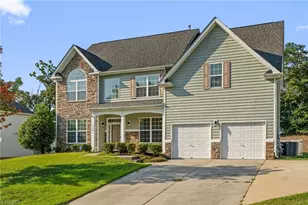
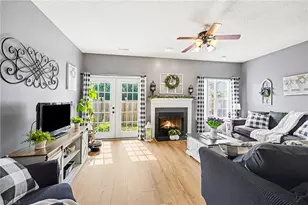
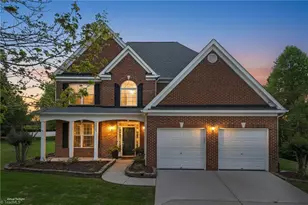
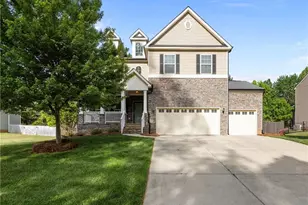
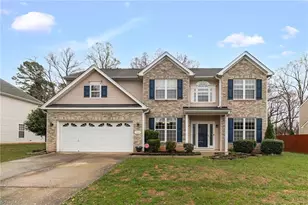
Space, style and a standout location come together in this freshly painted home. Ready for its next owner! A dramatic two-story foyer with stately columns opens to the formal living and dining rooms. The dining room features crown molding, a chair rail and elegant shadow-box trim. A main-level bedroom with an adjoining full bath offers flexibility for guests, a home office or multigenerational living. The spacious two-story sunken great room opens to a well-appointed kitchen with granite countertops, a center island, a new stove, microwave and refrigerator. Upstairs, an open loft overlooks the great room and foyer, while the generously sized primary suite offers dual walk-in closets. Enjoy access to the community pool and a convenient location near the High Point Greenway, parks, shopping, dining and major Triad routes. With an open design, flexible living spaces and fresh updates, this home is one you will not want to miss!
Full Property Details
Full Property Details for 3523 Sagedale Ct
General
- Price: $459,000
- HOA FEE: $69/month
- Taxes: $4,498
- Status: Active
- Type: Single Family
- Source: Triad_MLS
- MLS ID: 1234584
- Updated: 9/4/2026
- Added to Site: 2 day(s) ago
Interior
- Number of Rooms: 9
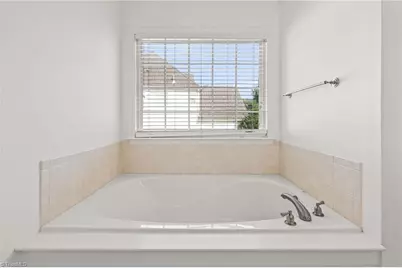
- Interior Features: Great Room, Ceiling Fan(s), Dead Bolt(s), Freestanding Tub, Soaking Tub, Kitchen Island, Pantry, Separate Shower, Solid Surface Counter
- Number of Fireplaces: 1
- Fireplace(s): Gas Log, Great Room
- Appliances: Microwave, Dishwasher, Exhaust Fan, Free-Standing Range, Gas Water Heater
- Flooring: Carpet, Tile, Vinyl, Wood
Rooms
Bathrooms
- Total Bathrooms: 3
- Full Bathrooms: 3
- Upper - Full Baths: 2
- Main Floor Baths: 1
- Main - Full Baths: 1
Bedrooms
- Total Bedrooms: 4
Other Rooms
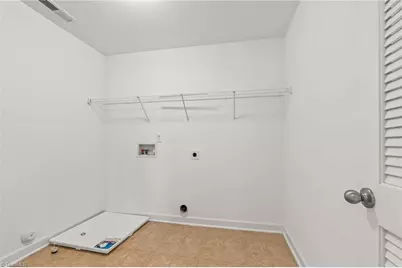
- Laundry: Dryer Connection, Laundry Room, Washer Hookup
Additional Information
- Pool: Yes
- Pool Description: In Ground, Community
- Security/Safety: Security System, Carbon Monoxide Detector(s), Smoke Detector(s)
Exterior
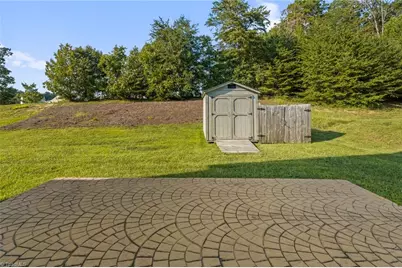
- Patio/Terrace: Yes
Parking
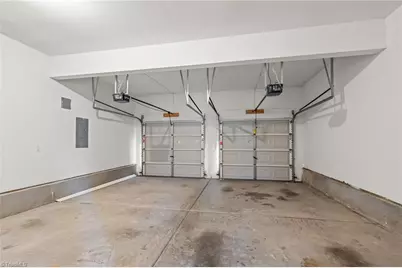
- Garage Description: Attached Garage
- Garage Spaces: 2
- Parking Features: Driveway, Garage, Paved, Garage Door Opener, Attached
Location
- County: Guilford
- Subdivision: Barrington Estates
- Driving Directions: From Eastchester Drive, turn onto Deep River Road. Turn right onto Alamosa Dr. Right onto Dandelion Dr. and a Right onto Sagedale Court. Continue into the cul-de-sac; 3523 Sagedale Court will be on your left.
Community
- Association: Yes
Heating & Cooling
- Cooling Type: Central Air
- Heating Type: Forced Air, Natural Gas
- Heating Fuel: Natural Gas
- Water Heater: Gas
Utilities
- Sewer: Public Sewer
- Water: Public
Structural Information
- Architectural Style: Traditional
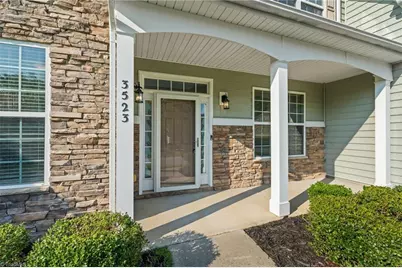
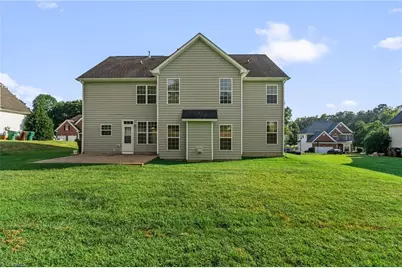
- Exterior Const.: Stone, Vinyl Siding
- Stories/Levels: Two
- Square Feet: 2,900
- Heated/Cooled: 2,900 Sq. Ft.
- Year Built: 2008
Additional Structures
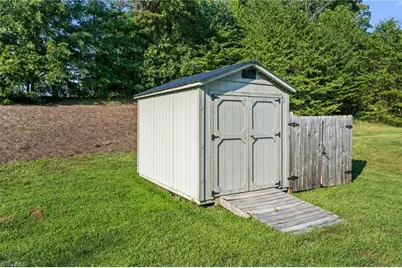
- Other Structures: Pool House, Storage
Lot Features
- Lot Size (Acres): 0.34
- Road Maintenance: Public Maintained Road
- Lot Features: Near Public Transit, Cleared, Cul-De-Sac
Financial Considerations
- Price Per Acre: $1,350,000
- Association Fee: $69
- Assoc Fee Freq.: Monthly
- Tax Amount: $4,498.5
- Terms: Cash, Conventional, FHA, VA Loan
Disclosures and Reports
- Special Conditions: Owner Sale
- Deed Restrictions: Yes
Listed by Keller Williams Realty

Get Pre-Approved Today
Schools
Schools serving 3523 Sagedale Ct
School District:Guilford County Schools
| Name | Grades | Distance |
|---|---|---|
Montlieu Academy of Technology 1105 Montlieu Avenue, High Point, NC 27262 | PK-5 | 2.1 mi |
Laurin Welborn Middle 1710 McGuinn Drive, High Point, NC 27265 | 6-8 | 1.9 mi |
T Wingate Andrews High School 1920 McGuinn Drive, High Point, NC 27265 | 9-12 | 1.6 mi |
Disclaimer:
School attendance boundaries provided by ATTOM Data Solutions and are for reference only. Contact the school directly to verify enrollment eligibility.
Price & Sales History for 3523 Sagedale Ct
Date
Details
Price
Change
Source
9/04/2026
Listed
$459,000
118.57%
MLS
3/09/2009
Sold
$210,000
—
Public Record
Disclaimer: Historical sales information is derived from public records provided by the county offices. Information is not guaranteed and should be independently verified.
Tax History
Tax History for 3523 Sagedale Ct
Year
Property Taxes
Change
Tax Assessment
Change
2025
$4,066
—
$295,100
-33%
2024
$4,066
2%
$437,300
48%
2023
$3,978
—
$295,100
—
2022
$3,978
28%
$295,100
30%
2021
$3,120
1%
$226,400
1%
2020
$3,088
—
$224,100
—
2019
$3,088
—
$224,100
—
2018
$3,088
—
$224,100
—
2017
$3,088
3%
$224,100
5%
2016
$3,007
—
$214,400
—
2015
$3,008
-2%
$214,400
—
2014
$3,074
-1%
$214,400
—
2013
$3,098
—
$214,400
—
Disclaimer: Historical tax information is derived from public records provided by the county offices. Information is not guaranteed and should be independently verified.
Estimate the Cost
Estimate the Cost for 3523 Sagedale Ct
3523 Sagedale Court, High Point, NC 27265 (MLS# 1234584) is a Single Family property with 4 bedrooms and 3 full bathrooms. 3523 Sagedale Court is currently listed for $459,000 and was received on September 04, 2026. Want to learn more about 3523 Sagedale Court? Do you have questions about finding other Single Family real estate for sale in High Point? You can browse all High Point real estate or contact a Coldwell Banker agent to request more information.