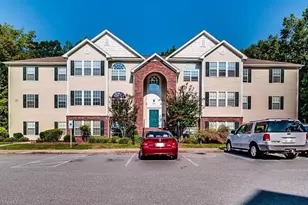
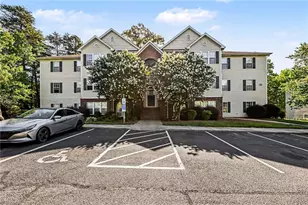
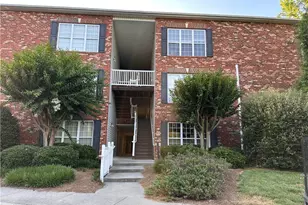
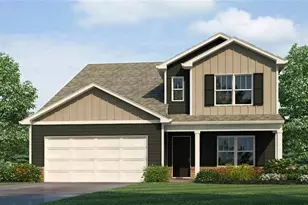
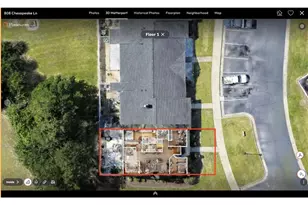
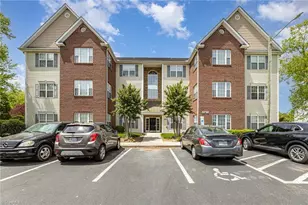
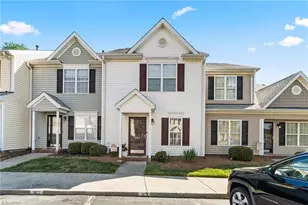
This is a carousel with tiles that activate property listing cards. Use the previous and next buttons to navigate.
1/1
$184,000
This is a carousel with tiles that activate property listing cards. Use the previous and next buttons to navigate.
1/1
Property Description
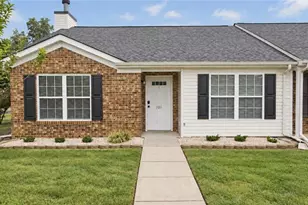
Don't miss this beautifully updated first-floor condo with fresh paint and new flooring throughout. Open floor plan with a bright and inviting sunroom, perfect for relaxing or entertaining. The spacious primary suite offers a private en-suite bathroom and a walk-in closet. Conveniently located near restaurants, shopping, and High Point University. This condo combines comfort, style, and convenience. Whether you're looking for a primary residence, an investment property, or a low-maintenance lifestyle, this home is a fantastic opportunity. Don't miss your chance to make it yours-schedule your showing today. Showings begin June 18th!
Full Property Details
Full Property Details for 3610 Spanish Peak Dr #1B
General
- Sold For: $184,000
- HOA FEE: $340/month
- Taxes: $1,893
- Status: Closed
- Type: Condo
- Source: Triad_MLS
- MLS ID: 1224186
- Added to Site: 58 day(s) ago
Interior
- Number of Rooms: 5
- Appliances: Dishwasher, Free-Standing Range, Range Hood, Electric Water Heater
- Flooring: Laminate
Rooms
Bathrooms
- Total Bathrooms: 2
- Full Bathrooms: 2
- Main Floor Baths: 2
- Main - Full Baths: 2
Bedrooms
- Total Bedrooms: 2
- 1st/Main Floor Primary: Yes
Other Rooms
- Laundry: Dryer Connection, Main Level, Washer Hookup
Additional Information
- Equipment: Irrigation Equipment
Exterior
- Exterior Features: Sprinkler System
Parking
- Parking Features: Deck
Location
- County: Guilford
- Subdivision: Hickswood Crossing
- Driving Directions: Highway 68 south, left on Hickswood Road, left on Spanish Peak drive, property in at the end
- City Limits: Yes
Community
- Association: Yes
- Assoc. Name: Priestley Management
Heating & Cooling
- Cooling Type: Central Air
- Heating Type: Heat Pump, Electric
- Heating Fuel: Electric
- Water Heater: Electric
Utilities
- Sewer: Public Sewer
- Water: Public
Structural Information
- Exterior Const.: Brick, Stone
- Sprinklers: Yes
- Stories/Levels: One
- Square Feet: 1,393
- Living Area: 1,393 Sq. Ft.
- Heated/Cooled: 1,393 Sq. Ft.
- Year Built: 2007
Lot Features
- Lot Size (Acres): 0.01
- Road Maintenance: Public Maintained Road
- Lot Features: City Lot
Financial Considerations
- Price Per Acre: $18,400,000
- Association Fee: $340
- Assoc Fee Freq.: Monthly
- Tax Amount: $1,893
- Terms: Cash, Conventional, FHA, VA Loan
Disclosures and Reports
- Special Conditions: Owner Sale
- Deed Restrictions: Yes
Listed by NorthGroup Real Estate
Sold by Lifestyle International Realty

Get Pre-Approved Today
Schools
Schools serving 3610 Spanish Peak Dr #1B
School District:Guilford County Schools
| Name | Grades | Distance |
|---|---|---|
Montlieu Academy of Technology 1105 Montlieu Avenue, High Point, NC 27262 | PK-5 | 3.1 mi |
Laurin Welborn Middle 1710 McGuinn Drive, High Point, NC 27265 | 6-8 | 2.8 mi |
T Wingate Andrews High School 1920 McGuinn Drive, High Point, NC 27265 | 9-12 | 2.6 mi |
Disclaimer:
School attendance boundaries provided by ATTOM Data Solutions and are for reference only. Contact the school directly to verify enrollment eligibility.
Price & Sales History for 3610 Spanish Peak Dr #1B
Date
Details
Price
Change
Source
7/06/2026
Sold
$184,000
-3.11%
MLS
6/18/2026
Listed
$189,900
—
MLS
Disclaimer: Historical sales information is derived from public records provided by the county offices. Information is not guaranteed and should be independently verified.
3610 Spanish Peak Drive #1B, High Point, NC 27265 (MLS# 1224186) is a Condo property that was sold at $184,000 on July 06, 2026. Want to learn more about 3610 Spanish Peak Drive #1B? Do you have questions about finding other Condo real estate for sale in High Point? You can browse all High Point real estate or contact a Coldwell Banker agent to request more information.