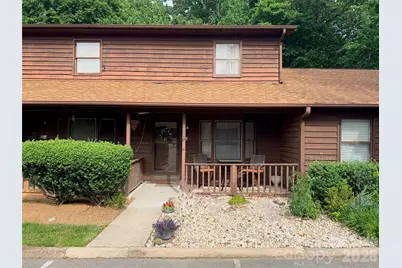
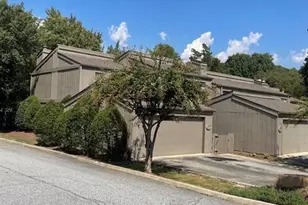
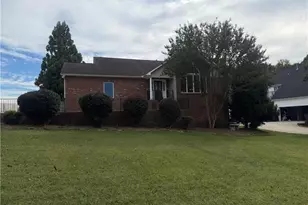
This is a carousel with tiles that activate property listing cards. Use the previous and next buttons to navigate.
1/17
$150,000
This is a carousel with tiles that activate property listing cards. Use the previous and next buttons to navigate.
1/17
Property Description
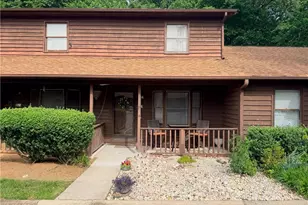
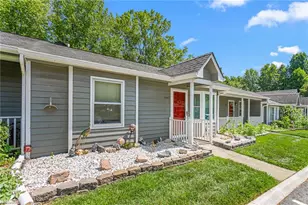
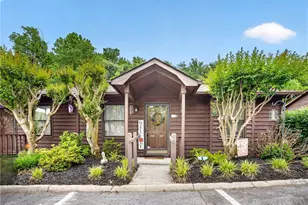
Imagine owning instead of renting - and doing it at $150,000 in one of High Point's most convenient locations. This fully updated 2-bed, 1.5-bath Foxcroft townhome is the most affordable in the area and delivers where it counts. Renovated bathrooms with designer tile and black fixture vanities. New flooring. Fresh paint. A front porch to start your mornings. A private patio to end your evenings. Zero exterior maintenance. Minutes from High Point University, the Furniture Market, and major highways. The HOA handles the outside - you enjoy the inside. Motivated seller. Quick close available.
Full Property Details
Full Property Details for 381 James Ct #11
General
- Price: $150,000
- HOA FEE: $155/month
- Status: Active
- Type: Townhouse
- Source: Charlotte_Regional_Realtor_Association
- MLS ID: 4402097
- Updated: 7/8/2026
- Added to Site: 13 day(s) ago
Interior
- Appliances: Dishwasher, Disposal, Electric Oven, Electric Range, Electric Water Heater, Refrigerator, Washer/Dryer
Rooms
Bathrooms
- Total Bathrooms: 2
- Full Bathrooms: 1
- Half Bathrooms: 1
- Upper - Full Baths: 1
- Main - 1/2 Baths: 1
Bedrooms
- Total Bedrooms: 2
- Bedrooms Upper: 2
Other Rooms
- Laundry: In Kitchen
Parking
- Parking Features: Assigned, Parking Space(s)
Location
- County: Guilford
- Subdivision: Foxcroft
Community
- Pets Allowed: Yes
- Pets: Yes
Heating & Cooling
- Cooling Type: Central Air
- Heating Type: Forced Air, Heat Pump
Utilities
- Sewer: Public Sewer
- Water: Public
Structural Information
- Construction: Site Built
- Exterior Const.: Wood
- Entry Floor Number: 1
- Upper: 457 Sq. Ft.
- Main/1st Level: 485 Sq. Ft.
- Year Built: 1986
Manufactured Home
- Land Included: Yes
Lot Features
- Street/Road Desc.: Asphalt, Paved
Financial Considerations
- Association Fee: $155
- Assoc Fee Freq.: Monthly
- Terms: Cash, Conventional, FHA
Disclosures and Reports
- Property ID: 7801-08-8775
- Lot Number: 4204/1925
Listed by Keller Williams Realty
Get Pre-Approved Today
Schools
Schools serving 381 James Ct #11
School District:Guilford County Schools
| Name | Grades | Distance |
|---|---|---|
Oak View Elementary School 614 Oakview Road, High Point, NC 27265 | PK-5 | 0.4 mi |
Laurin Welborn Middle 1710 McGuinn Drive, High Point, NC 27265 | 6-8 | 1.5 mi |
T Wingate Andrews High School 1920 McGuinn Drive, High Point, NC 27265 | 9-12 | 1.3 mi |
Disclaimer:
School attendance boundaries provided by ATTOM Data Solutions and are for reference only. Contact the school directly to verify enrollment eligibility.
Price & Sales History for 381 James Ct #11
Date
Details
Price
Change
Source
7/01/2026
Listed
$150,000
—
MLS
Disclaimer: Historical sales information is derived from public records provided by the county offices. Information is not guaranteed and should be independently verified.
Tax History
Tax History for 381 James Ct #11
Year
Property Taxes
Change
Tax Assessment
Change
2025
$1,567
—
$113,700
-34%
2024
$1,567
2%
$172,600
52%
2023
$1,533
—
$113,700
—
2022
$1,533
60%
$113,700
64%
2021
$958
—
$69,500
—
2020
$958
—
$69,500
—
2019
$958
—
$69,500
—
2018
$958
—
$69,500
—
2017
$958
-1%
$69,500
1%
2016
$964
—
$68,700
—
2015
$964
-2%
$68,700
—
2014
$985
-1%
$68,700
—
2013
$993
—
$68,700
—
Disclaimer: Historical tax information is derived from public records provided by the county offices. Information is not guaranteed and should be independently verified.
Estimate the Cost
Estimate the Cost for 381 James Ct #11
381 James Court #11, High Point, NC 27265 (MLS# 4402097) is a Townhouse property with 2 bedrooms, 1 full bathroom and 1 partial bathroom. 381 James Court #11 is currently listed for $150,000 and was received on July 01, 2026. Want to learn more about 381 James Court #11? Do you have questions about finding other Townhouse real estate for sale in High Point? You can browse all High Point real estate or contact a Coldwell Banker agent to request more information.