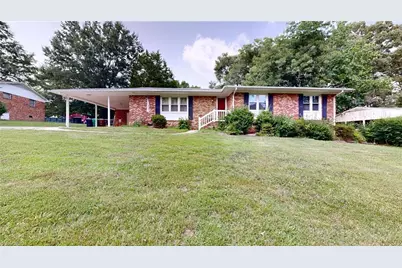
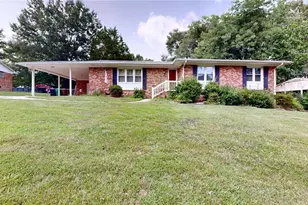
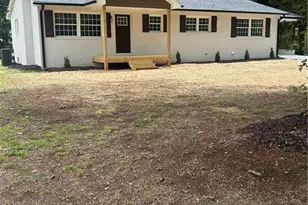
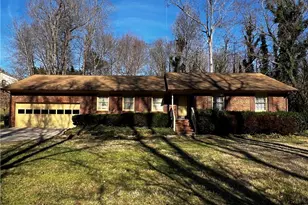
This is a carousel with tiles that activate property listing cards. Use the previous and next buttons to navigate.
1/1
$241,000
This is a carousel with tiles that activate property listing cards. Use the previous and next buttons to navigate.
1/1
Property Description
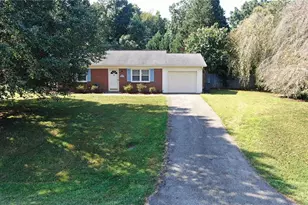
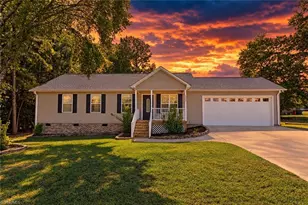
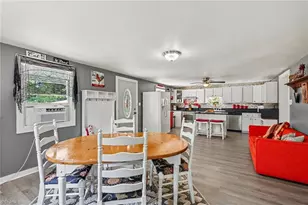
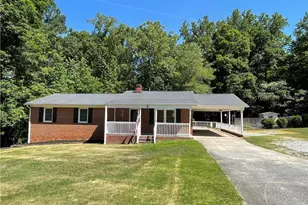
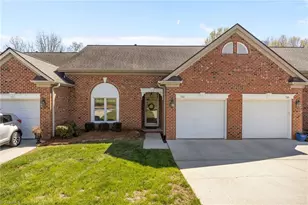
Beverly Hills Is the place to be,,,,, This brick home features 1 story open floor plan with spacious kitchen, den and living room. Plenty of space for everyone.. Relax and enjoy your evenings and mornings on the screen porch. In the den you will find a cozy fireplace with gas logs and just off the spacious kitchen you will find a large living room perfect for the large family and friends gatherings. Convenient to shopping, schools and highways, this home has a lot to offer. Seller inherited home and is selling as is. Seller is aware the tile at shower in primary bath is broken and the price improvement reflects price quote for the repair **Tax value is new 2026 assessed value and tax amount is 2025 tax amount**
Full Property Details
Full Property Details for 3908 Beverly Hills Dr
General
- Sold For: $241,000
- Taxes: $2,627
- Status: Closed
- Type: Single Family
- Source: Triad_MLS
- MLS ID: 1229111
- Added to Site: 64 day(s) ago
Interior
- Number of Rooms: 7
- Interior Features: Ceiling Fan(s)
- Number of Fireplaces: 1
- Fireplace(s): Den
- Appliances: Electric Water Heater
Rooms
Bathrooms
- Total Bathrooms: 2
- Full Bathrooms: 2
- Main Floor Baths: 2
- Main - Full Baths: 2
Bedrooms
- Total Bedrooms: 3
- 1st/Main Floor Primary: Yes
Parking
- Garage Description: Attached Carport
- Garage Spaces: 1
- Parking Features: Carport, Driveway, Attached Carport
Location
- County: Guilford
- Subdivision: Oak View Estates
- Driving Directions: From Johnson Street....Left on Aberdeen... Right on Beverly Hills....House on Right....
- City Limits: Yes
School Information
- Elementary School: Shadybrook
- Middle School: Ferndale
- High School: High Point Central
Heating & Cooling
- Cooling Type: Heat Pump
- Heating Type: Baseboard, Forced Air, Electric, Natural Gas, Propane
- Heating Fuel: Electric, Natural Gas, Propane Gas
- Water Heater: Electric
Utilities
- Sewer: Public Sewer
- Water: Public
Structural Information
- Architectural Style: Ranch
- Exterior Const.: Brick
- Basement: Yes
- Basement Desc.: Crawl Space
- Stories/Levels: One
- Square Feet: 1,855
- Living Area: 1,855 Sq. Ft.
- Heated/Cooled: 1,855 Sq. Ft.
- Year Built: 1962
Lot Features
- Lot Size (Acres): 0.53
- Road Maintenance: Public Maintained Road
- Fence: Yes
- Lot Features: City Lot
- Fencing (Description): Fenced
Financial Considerations
- Price Per Acre: $454,716.9811
- Tax Amount: $2,627
Disclosures and Reports
- Special Conditions: Owner Sale
Listed by Stan Byrd & Associates
Sold by Keller Williams Realty

Get Pre-Approved Today
Schools
Schools serving 3908 Beverly Hills Dr
School District:Guilford County Schools
| Name | Grades | Distance |
|---|---|---|
Shadybrook Elementary School 503 Shadybrook Road, High Point, NC 27265 | PK-5 | 0.8 mi |
Ferndale Middle School 701 Ferndale Boulevard, High Point, NC 27262 | 6-8 | 4.1 mi |
High Point Central High School 801 Ferndale Boulevard, High Point, NC 27262 | 9-12 | 4.1 mi |
Disclaimer:
School attendance boundaries provided by ATTOM Data Solutions and are for reference only. Contact the school directly to verify enrollment eligibility.
Price & Sales History for 3908 Beverly Hills Dr
Date
Details
Price
Change
Source
9/24/2026
Sold
$241,000
—
MLS
8/13/2026
Price Reduced
$241,000
-5.49%
MLS
7/28/2026
Listed
$255,000
—
MLS
Disclaimer: Historical sales information is derived from public records provided by the county offices. Information is not guaranteed and should be independently verified.
3908 Beverly Hills Drive, High Point, NC 27265 (MLS# 1229111) is a Single Family property that was sold at $241,000 on September 24, 2026. Want to learn more about 3908 Beverly Hills Drive? Do you have questions about finding other Single Family real estate for sale in High Point? You can browse all High Point real estate or contact a Coldwell Banker agent to request more information.