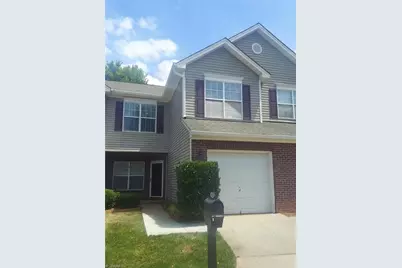
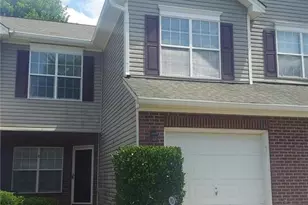
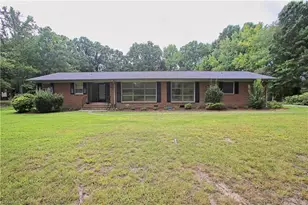
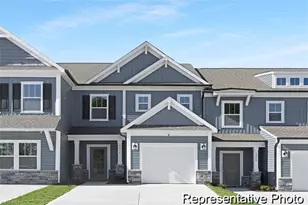
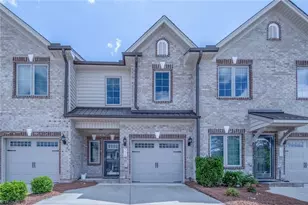
This is a carousel with tiles that activate property listing cards. Use the previous and next buttons to navigate.
1/1
$1,895
This is a carousel with tiles that activate property listing cards. Use the previous and next buttons to navigate.
1/1
Property Description
Step into the living area featuring beautiful hard-surface flooring, central HVAC, and ceiling fans for year-round comfort. The standout kitchen is fully equipped with ample cabinetry, granite countertops, a striking blue tile backsplash, and sleek stainless steel appliances, including a French-door refrigerator, stove, dishwasher, and microwave. The carpeted bedrooms offer storage space and natural light. The bathrooms feature modern fixtures and wonderfully spacious vanity areas, including a large soaking tub in the primary suite for the ultimate retreat. This strictly smoke-free property is packed with upgrades, including a full-house water filtration system that ensures clean, refreshing water. For effortless daily living, a washer and dryer are included for resident use, and an attached garage completes this exceptional experience. Resident to verify all utilities.
Full Property Details
Full Property Details for 3926 Fountain Village Cir
General
- Rent: $1,895
- Status: Closed
- Type: Condo/TownHouse
- Source: Triad_MLS
- MLS ID: 1223712
- Added to Site: 54 day(s) ago
Rental Information
- Lease/Rent Term: 12 Months
Interior
- Interior Features: Ceiling Fan(s), Dead Bolt(s), Soaking Tub
- Appliances: Microwave, Dishwasher, Dryer, Refrigerator, Free-Standing Range, Washer, Water Purifier, Electric Water Heater
- Flooring: Vinyl
Rooms
Bathrooms
- Total Bathrooms: 3
- Full Bathrooms: 3
Bedrooms
- Total Bedrooms: 3
Other Rooms
- Laundry: Dryer Connection, Washer Hookup
Additional Information
- Security/Safety: Carbon Monoxide Detector(s)
Parking
- Garage Description: Attached Garage
- Garage Spaces: 1
- Parking Features: Driveway, Garage, Attached
Location
- County: Guilford
- Driving Directions: Turn left onto Cook St Turn right onto Eastchester Dr Turn left onto Skeet Club Rd Turn right onto Fountain Grove Dr Turn left onto Fountain Village Ln Turn right onto Fountain Village Cir The destination will be on your right
School Information
- Elementary School: Call School Board
- Middle School: Call School Board
- High School: Call School Board
Heating & Cooling
- Cooling Type: Central Air
- Heating Type: Forced Air, Electric
- Heating Fuel: Electric
- Water Heater: Electric
Utilities
- Sewer: Public Sewer
- Water: Public
Structural Information
- Exterior Const.: Brick, Vinyl Siding
- Year Built: 2002
Financial Considerations
- Lease Price: $1,895
- Security Deposit: $1,895
Listed by Gate City Property Management

Schools
Schools serving 3926 Fountain Village Cir
School District:Guilford County Schools
| Name | Grades | Distance |
|---|---|---|
Southwest Elementary School, High Point, NC 4372 Southwest School Road, High Point, NC 27265 | K-5 | 0.9 mi |
Southwest Guilford Middle School 4368 Southwest School Road, High Point, NC 27265 | 6-8 | 0.9 mi |
Southwest Guilford High School 4364 Barrow Road, High Point, NC 27265 | 9-12 | 1.2 mi |
Disclaimer:
School attendance boundaries provided by ATTOM Data Solutions and are for reference only. Contact the school directly to verify enrollment eligibility.
Price History for 3926 Fountain Village Cir
Date
Details
Price
Change
Source
6/18/2026
Sold
$1,895
—
MLS
6/08/2026
Listed
$1,895
—
MLS
Disclaimer: Historical sales information is derived from public records provided by the county offices. Information is not guaranteed and should be independently verified.
3926 Fountain Village Circle, High Point, NC 27265 (MLS# 1223712) is a Condo/TownHouse property that was sold at $1,895 on June 18, 2026. Want to learn more about 3926 Fountain Village Circle? Do you have questions about finding other real estate for sale or rent in High Point? You can browse all High Point rentals or contact a Coldwell Banker agent to request more information.