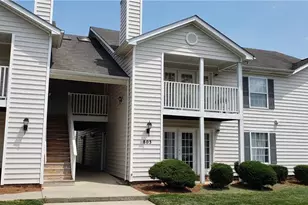
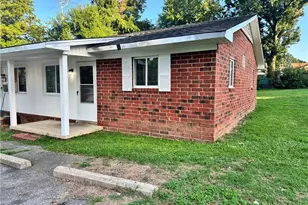
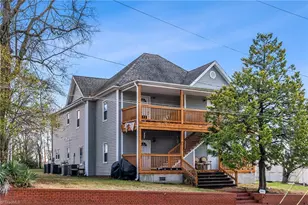
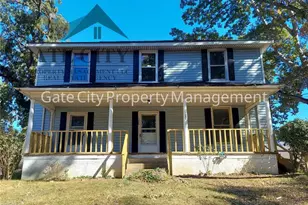
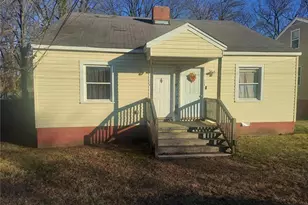
This is a carousel with tiles that activate property listing cards. Use the previous and next buttons to navigate.
1/8
$775
This is a carousel with tiles that activate property listing cards. Use the previous and next buttons to navigate.
1/8
Property Description
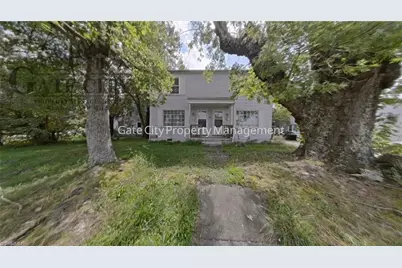
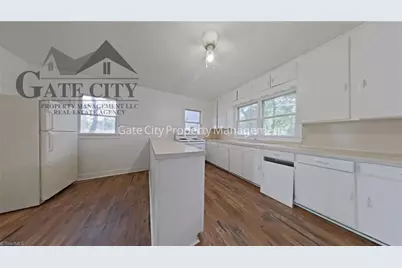
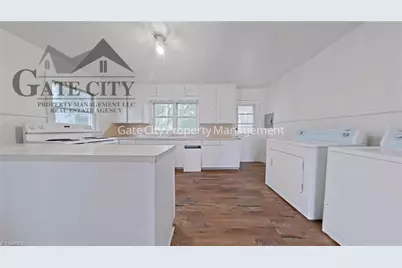
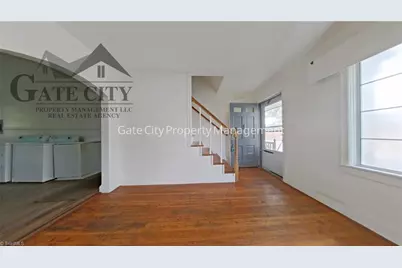
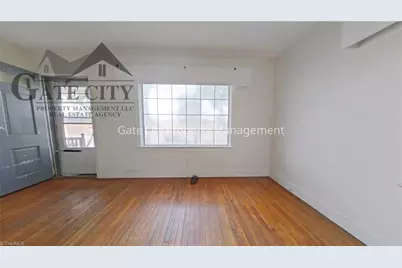
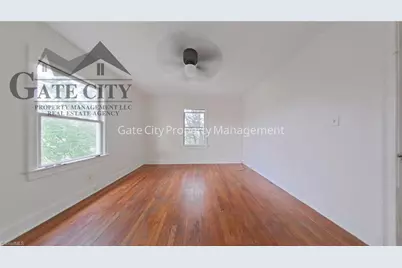
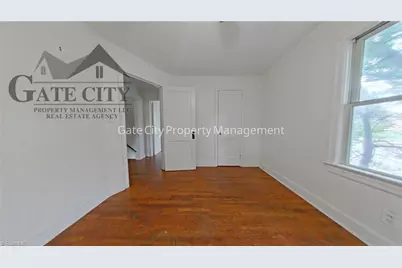
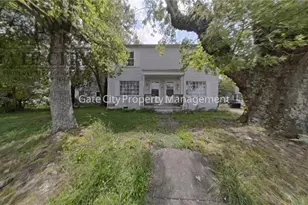
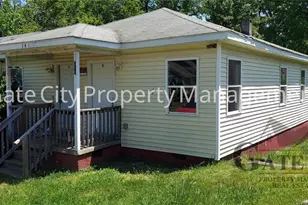
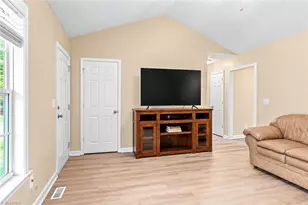
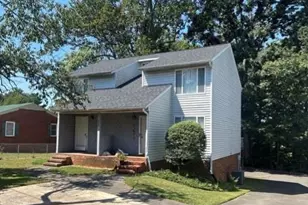
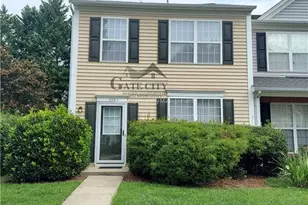
Freshly painted and move-in ready, this 2-bedroom, 1-bath duplex offers hardwood floors and a comfortable layout in a convenient High Point location. The home includes a stove, refrigerator, washer, and dryer (will not be replaced if broken), so you'll have the essential appliances you need from day one. Baseboard heat, Window AC. Located close to shopping, dining, schools, and major roadways, this property provides both comfort and convenience. Resident to verify ALL utilities. Don't miss the opportunity-schedule a viewing today to experience this lovely home!
Full Property Details
Full Property Details for 401 Chestnut Dr #A
General
- Rent: $775
- Status: Active
- Type: Condo/TownHouse
- Source: Triad_MLS
- MLS ID: 1230847
- Updated: 8/18/2026
- Added to Site: 60 day(s) ago
Rental Information
- Lease/Rent Term: 12 Months
Interior
- Interior Features: Ceiling Fan(s), Dead Bolt(s)
- Appliances: Refrigerator, Free-Standing Range, Electric Water Heater
- Flooring: Vinyl
Rooms
Bathrooms
- Total Bathrooms: 1
- Full Bathrooms: 1
Bedrooms
- Total Bedrooms: 2
Other Rooms
- Laundry: Dryer Connection, Washer Hookup
Additional Information
- Security/Safety: Carbon Monoxide Detector(s)
Parking
- Parking Features: Driveway
Location
- County: Guilford
- Driving Directions: Head toward E Commerce Ave Turn right onto W Green Dr Turn right onto S Lindsay St Turn left onto W English Rd Turn right onto Chestnut Dr Turn left onto Allred Pl Destination will be on the right
School Information
- Elementary School: Call School Board
- Middle School: Call School Board
- High School: Call School Board
Heating & Cooling
- Cooling Type: Window Unit(s)
- Heating Type: Baseboard, Electric
- Heating Fuel: Electric
- Water Heater: Electric
Utilities
- Sewer: Public Sewer
- Water: Public
Structural Information
- Exterior Const.: Vinyl Siding, Wood Siding
- Year Built: 1950
Financial Considerations
- Lease Price: $775
- Security Deposit: $775
Listed by Gate City Property Management

Schools
Schools serving 401 Chestnut Dr #A
School District:Guilford County Schools
| Name | Grades | Distance |
|---|---|---|
Northwood Elementary School 818 West Lexington Avenue, High Point, NC 27262 | PK-5 | 1.8 mi |
Ferndale Middle School 701 Ferndale Boulevard, High Point, NC 27262 | 6-8 | 0.1 mi |
High Point Central High School 801 Ferndale Boulevard, High Point, NC 27262 | 9-12 | 0.2 mi |
Disclaimer:
School attendance boundaries provided by ATTOM Data Solutions and are for reference only. Contact the school directly to verify enrollment eligibility.
Price History for 401 Chestnut Dr #A
Date
Details
Price
Change
Source
8/18/2026
Price Reduced
$775
-3.12%
MLS
8/11/2026
Listed
$800
—
MLS
Disclaimer: Historical sales information is derived from public records provided by the county offices. Information is not guaranteed and should be independently verified.
401 Chestnut Drive #A, High Point, NC 27262 (MLS# 1230847) is a Condo/TownHouse property with 2 bedrooms and 1 full bathroom. 401 Chestnut Drive #A is currently listed for rent at $775 and was received on August 11, 2026. Want to learn more about 401 Chestnut Drive #A? Do you have questions about finding other real estate for sale or rent in High Point? You can browse all High Point rentals or contact a Coldwell Banker agent to request more information.