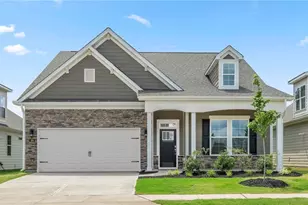
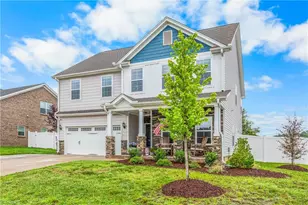
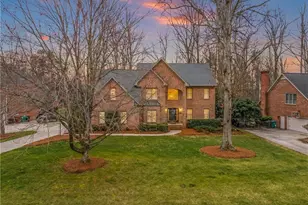
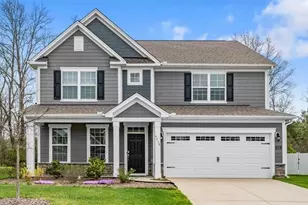

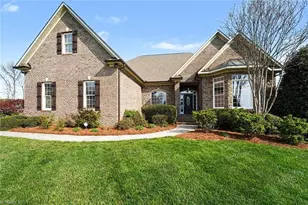
This is a carousel with tiles that activate property listing cards. Use the previous and next buttons to navigate.
1/31
$545,000 Just Listed
This is a carousel with tiles that activate property listing cards. Use the previous and next buttons to navigate.
1/31
Property Description
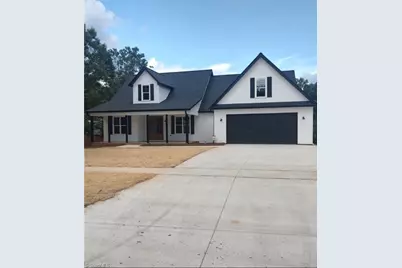
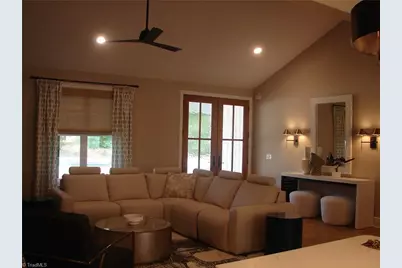
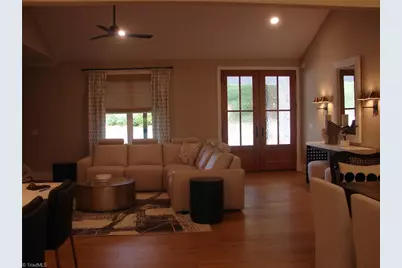
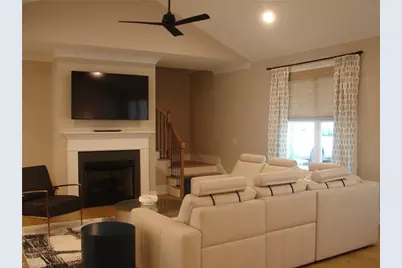
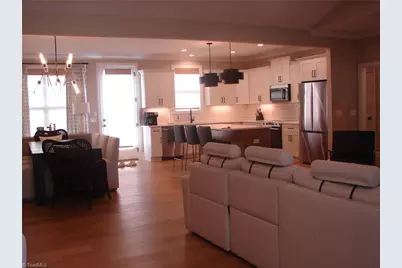
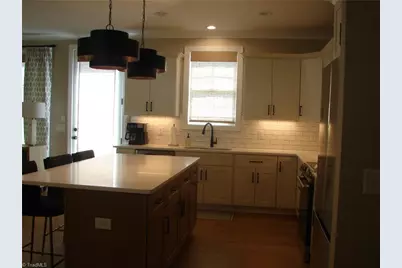
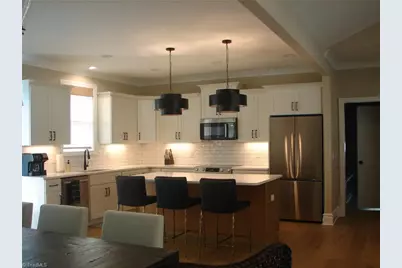
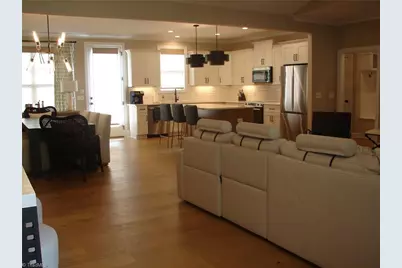
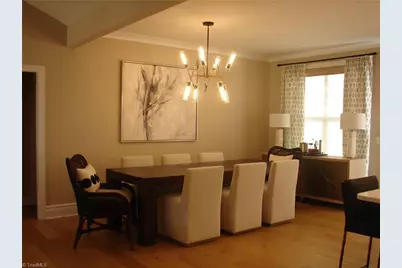
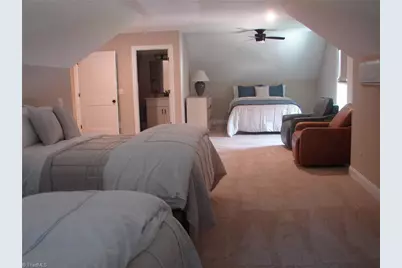
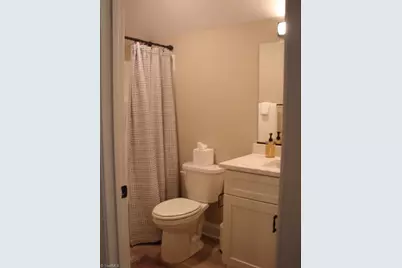
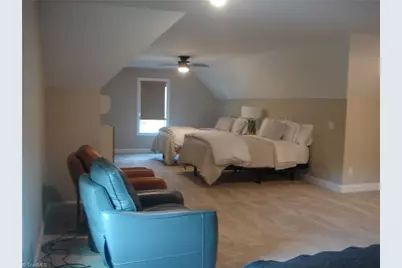
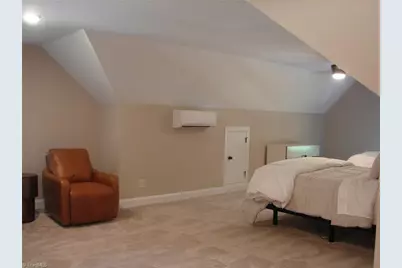
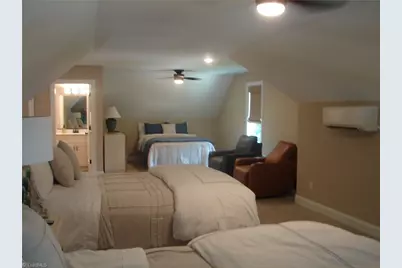
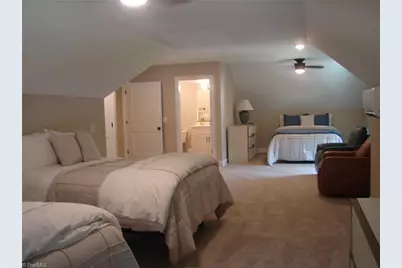
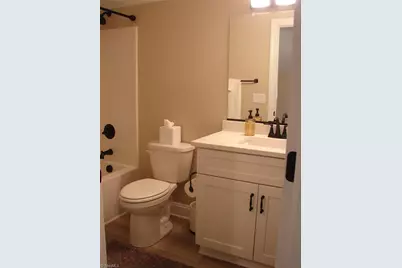
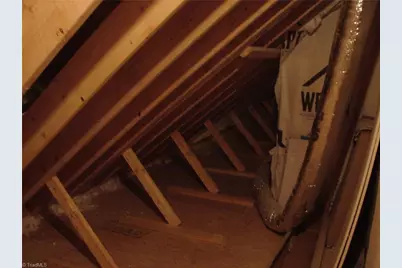
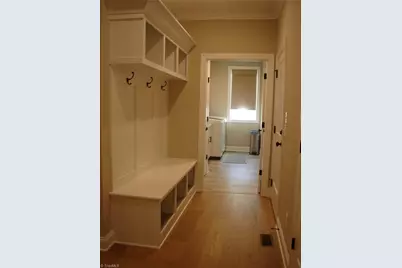
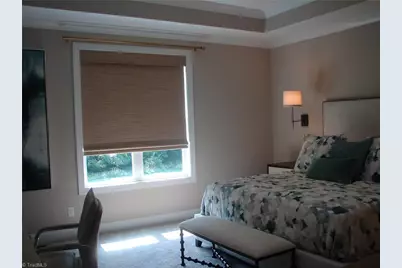
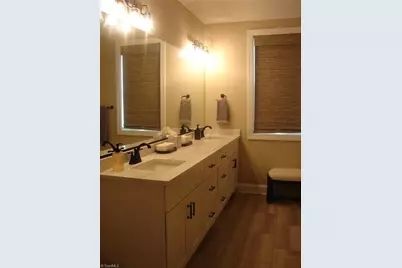
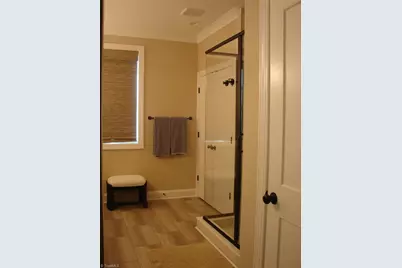
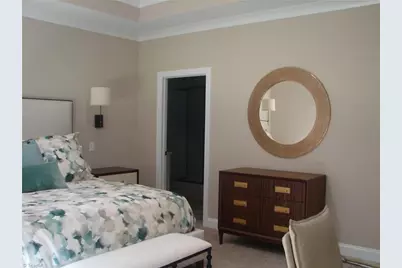
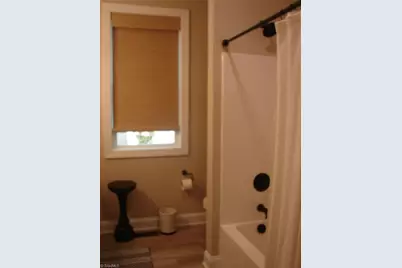
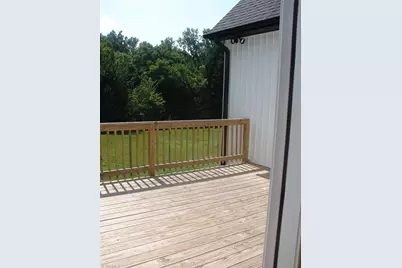
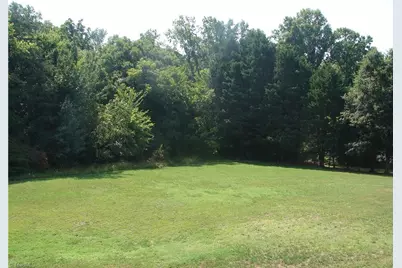
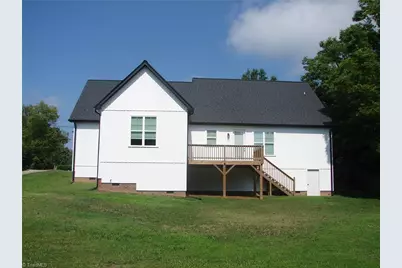
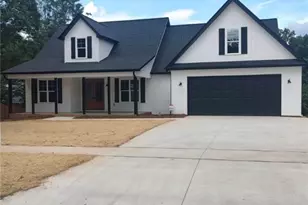
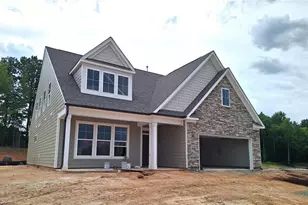
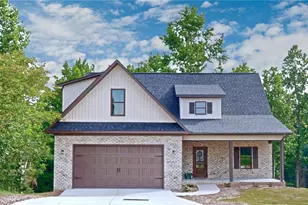
Better than new, finished in Oct. 2025 Seller has added beautiful window shades throughout and upgraded light fixtures for a modern farm house feel. Large open kitchen, dining and great room. Split bedroom plan with spacious primary bedroom and bath with oversized walk in shower, separate water closet, walk in closet and linen closet. Two spacious guest bedrooms share a bathroom. The 4th bedroom/bonus room also features a third full bathroom and has plenty of room for a game/play room or office. Double garage is spacious. The mudroom area features a built in bench & shelving at entrance from the garage. The 12X16 deck is off kitchen overlooking a large back yard which has plenty of play area. This beautiful home has vaulted ceiling in great room, tray ceiling in primary bedroom and plenty of storage closets. Quality construction by Richard Andrews Builders,LLC. still under builder warranty and structural warranty. Seller will sell the home completely furnished by separate agreement.
Full Property Details
Full Property Details for 4034 Waterview Rd
General
- Price: $545,000
- Taxes: $875
- Status: Active
- Type: Single Family
- Source: Triad_MLS
- MLS ID: 1226795
- Updated: 7/7/2026
- Added to Site: 1 day(s) ago
Interior
- Number of Rooms: 8
- Interior Features: Dead Bolt(s), Kitchen Island, Pantry, Solid Surface Counter
- Number of Fireplaces: 1
- Fireplace(s): Gas Log, Great Room
- Appliances: Microwave, Dishwasher, Disposal, Range, Cooktop, Gas Water Heater, Tankless Water Heater
- Flooring: Carpet, Laminate, Tile
Rooms
Bathrooms
- Total Bathrooms: 3
- Full Bathrooms: 3
- Upper - Full Baths: 1
- Main Floor Baths: 2
- Main - Full Baths: 2
Bedrooms
- Total Bedrooms: 4
- 1st/Main Floor Primary: Yes
Other Rooms
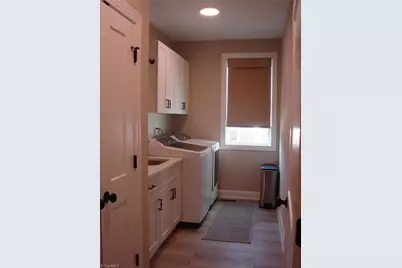
- Laundry: Dryer Connection, Main Level, Washer Hookup
Additional Information
- Security/Safety: Smoke Detector(s)
Exterior
- Patio/Terrace: Yes
Parking
- Garage Description: Attached Garage, Front Load Garage
- Garage Spaces: 2
- Parking Features: Driveway, Garage, Paved, Garage Door Opener, Attached, Garage Faces Front
Location
- County: Guilford
- Subdivision: None
- Driving Directions: From Hwy 68 South turn left onto Skeet Club Rd., turn left on Waterview Rd. home will be on the left.
School Information
- Elementary School: Shadybrook
- Middle School: Ferndale
- High School: Central
Heating & Cooling
- Cooling Type: Central Air
- Heating Type: Fireplace(s), Forced Air, Electric, Natural Gas
- Heating Fuel: Electric, Natural Gas
- Water Heater: Gas, Tankless
Utilities
- Sewer: Public Sewer
- Water: Public
Structural Information
- Architectural Style: Farmhouse
- Exterior Const.: Brick, Vinyl Siding
- Basement: Yes
- Basement Desc.: Crawl Space
- Drive-In Doors: Insulated Doors
- Stories/Levels: One and One Half
- Square Feet: 2,741
- Heated/Cooled: 2,741 Sq. Ft.
- Year Built: 2025
Lot Features
- Lot Size (Acres): 0.39
- Lot Dimensions: 95 x 99 x 98 x 72 x 210
- Road Maintenance: Public Maintained Road
- Lot Features: Cleared
- Fencing (Description): None
Financial Considerations
- Price Per Acre: $1,397,435.8974
- Tax Amount: $875.17
- Terms: Cash, Conventional, FHA, VA Loan
Disclosures and Reports
- Special Conditions: Owner Sale
- Lot Number: 29
Listed by POWELL & ASSOC Real Estate LLC

Get Pre-Approved Today
Schools
Schools serving 4034 Waterview Rd
School District:Guilford County Schools
| Name | Grades | Distance |
|---|---|---|
Shadybrook Elementary School 503 Shadybrook Road, High Point, NC 27265 | PK-5 | 2.3 mi |
Ferndale Middle School 701 Ferndale Boulevard, High Point, NC 27262 | 6-8 | 5.2 mi |
High Point Central High School 801 Ferndale Boulevard, High Point, NC 27262 | 9-12 | 5.3 mi |
Disclaimer:
School attendance boundaries provided by ATTOM Data Solutions and are for reference only. Contact the school directly to verify enrollment eligibility.
Price & Sales History for 4034 Waterview Rd
Date
Details
Price
Change
Source
7/07/2026
Listed
$545,000
4.81%
MLS
11/12/2025
Sold
$520,000
—
Public Record
Disclaimer: Historical sales information is derived from public records provided by the county offices. Information is not guaranteed and should be independently verified.
Tax History
Tax History for 4034 Waterview Rd
Year
Property Taxes
Change
Tax Assessment
Change
2025
$882
—
$64,000
—
2024
$882
2%
$64,000
—
2023
$863
—
$64,000
—
2022
$863
49%
$64,000
52%
2021
$579
—
$42,000
—
2020
$579
—
$42,000
—
2019
$579
—
$42,000
—
2018
$579
—
$42,000
—
2017
$579
21%
$42,000
24%
2016
$477
—
$34,000
—
2015
$477
-2%
$34,000
—
2014
$488
-1%
$34,000
—
2013
$491
—
$34,000
—
Disclaimer: Historical tax information is derived from public records provided by the county offices. Information is not guaranteed and should be independently verified.
Estimate the Cost
Estimate the Cost for 4034 Waterview Rd
4034 Waterview Road, High Point, NC 27265 (MLS# 1226795) is a Single Family property with 4 bedrooms and 3 full bathrooms. 4034 Waterview Road is currently listed for $545,000 and was received on July 07, 2026. Want to learn more about 4034 Waterview Road? Do you have questions about finding other Single Family real estate for sale in High Point? You can browse all High Point real estate or contact a Coldwell Banker agent to request more information.