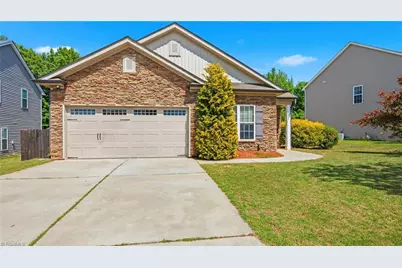
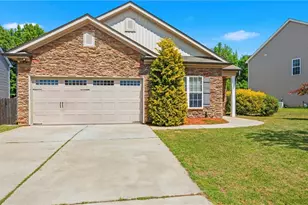
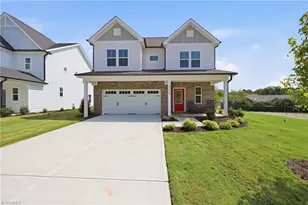
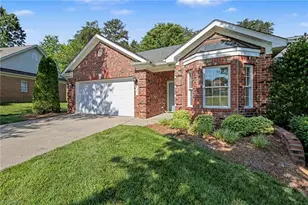
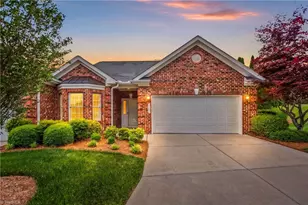
This is a carousel with tiles that activate property listing cards. Use the previous and next buttons to navigate.
1/1
$349,999
This is a carousel with tiles that activate property listing cards. Use the previous and next buttons to navigate.
1/1
Property Description
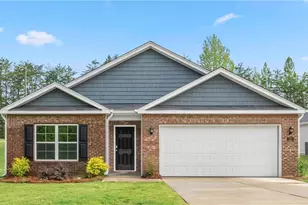
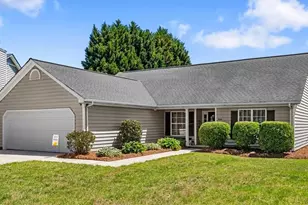
Well-maintained 3BR/2BA home in an established High Point neighborhood, offering a bright open layout and easy one-level living. The spacious living room, featuring a gas fireplace, flows into the dining area and a functional kitchen with an island, a new microwave, a new disposal, and ample storage. The primary suite features a walk-in closet and a private bath. Two additional bedrooms with recently installed carpet provide great flexibility for guests, an office, or hobbies. Enjoy a private, vinyl-fenced backyard, a back patio, and a convenient 2-car garage. NEW HVAC with transferable warranty installed in 2025. Conveniently located near shopping, dining, parks, and major Triad connectors. Schedule your showing in the "Furniture Capital of the World" before this gem is gone!
Full Property Details
Full Property Details for 4035 St Johns St
General
- Sold For: $349,999
- HOA FEE: $37/month
- Taxes: $3,322
- Status: Closed
- Type: Single Family
- Source: Triad_MLS
- MLS ID: 1219739
- Added to Site: 55 day(s) ago
Interior
- Number of Rooms: 1
- Number of Fireplaces: 1
- Fireplace(s): Living Room
- Appliances: Electric Water Heater
Rooms
Bathrooms
- Total Bathrooms: 2
- Full Bathrooms: 2
- Main Floor Baths: 2
- Main - Full Baths: 2
Bedrooms
- Total Bedrooms: 3
- 1st/Main Floor Primary: Yes
Parking
- Garage Description: Attached Garage
- Garage Spaces: 2
- Parking Features: Driveway, Garage, Attached
Location
- County: Guilford
- Subdivision: Meadow Valley
- Driving Directions: From NC HWY 68, turn on Skeet Club Rd. Turn right onto Saint Johns St. The home will be on the right.
School Information
- Elementary School: Shadybrook
- Middle School: Ferndale
- High School: High Point Central
Community
- Association: Yes
Heating & Cooling
- Cooling Type: Central Air
- Heating Type: Forced Air, Natural Gas
- Heating Fuel: Natural Gas
- Water Heater: Electric
Utilities
- Sewer: Public Sewer
- Water: Public
Structural Information
- Exterior Const.: Stone, Vinyl Siding
- Stories/Levels: One
- Square Feet: 1,738
- Living Area: 1,738 Sq. Ft.
- Heated/Cooled: 1,738 Sq. Ft.
- Year Built: 2011
Lot Features
- Lot Size (Acres): 0.24
- Road Maintenance: Public Maintained Road
Financial Considerations
- Price Per Acre: $1,458,329.1667
- Association Fee: $37
- Assoc Fee Freq.: Monthly
- Tax Amount: $3,322
- Terms: Cash, Conventional, FHA, VA Loan
Disclosures and Reports
- Special Conditions: Owner Sale
Listed by NorthGroup Real Estate
Sold by Francisco Lopez Realty LLC

Get Pre-Approved Today
Schools
Schools serving 4035 St Johns St
School District:Guilford County Schools
| Name | Grades | Distance |
|---|---|---|
Shadybrook Elementary School 503 Shadybrook Road, High Point, NC 27265 | PK-5 | 2.2 mi |
Ferndale Middle School 701 Ferndale Boulevard, High Point, NC 27262 | 6-8 | 5.5 mi |
High Point Central High School 801 Ferndale Boulevard, High Point, NC 27262 | 9-12 | 5.5 mi |
Disclaimer:
School attendance boundaries provided by ATTOM Data Solutions and are for reference only. Contact the school directly to verify enrollment eligibility.
Price & Sales History for 4035 St Johns St
Date
Details
Price
Change
Source
6/18/2026
Sold
$349,999
—
MLS
5/14/2026
Listed
$349,999
—
MLS
Disclaimer: Historical sales information is derived from public records provided by the county offices. Information is not guaranteed and should be independently verified.
4035 Saint Johns Street, High Point, NC 27265 (MLS# 1219739) is a Single Family property that was sold at $349,999 on June 18, 2026. Want to learn more about 4035 Saint Johns Street? Do you have questions about finding other Single Family real estate for sale in High Point? You can browse all High Point real estate or contact a Coldwell Banker agent to request more information.