This is a carousel with tiles that activate property listing cards. Use the previous and next buttons to navigate.
1/1
$430,000
This is a carousel with tiles that activate property listing cards. Use the previous and next buttons to navigate.
1/1
Property Description
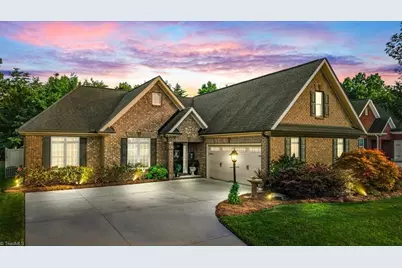
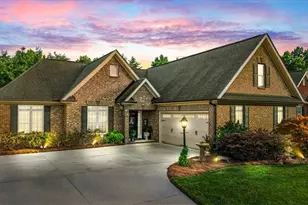
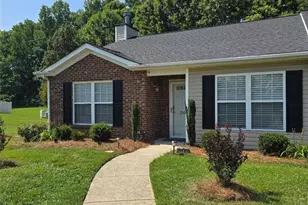
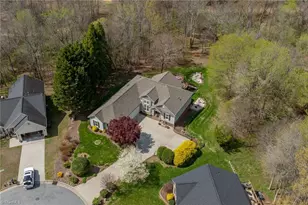
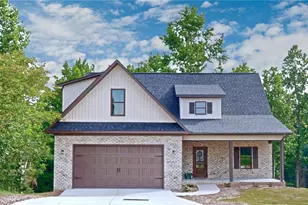
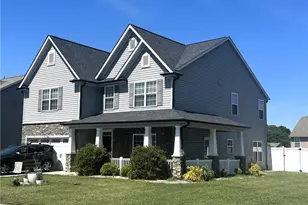
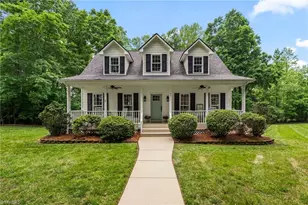
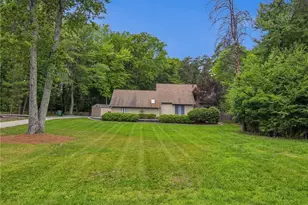
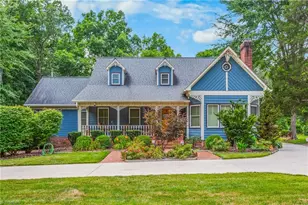
This fantastic house is ready for you to call home! One level living offers amazing finishing touches both inside and out! Gleaming engineered hardwoods. 10' ceilings. Transom windows. Three large bedrooms and beautiful arched doorways create an amazing flow to the home. Functional kitchen that opens to the breakfast nook and the living space. Step outside and enjoy a stunning oasis with the screened porch, gas fire pit and grill. Ample room for entertaining. This home is in the heart of the Triad with easy access to High Point, Greensboro and Winston Salem! The pictures do not do this home justice! Come see for yourself and make it yours today!
Full Property Details
Full Property Details for 4053 St Johns St
General
- Sold For: $430,000
- HOA FEE: $37/month
- Taxes: $3,648
- Status: Closed
- Type: Single Family
- Source: Triad_MLS
- MLS ID: 1230536
- Added to Site: 63 day(s) ago
Interior
- Number of Rooms: 7
- Interior Features: Arched Doorways, Vaulted Ceiling(s)
- Number of Fireplaces: 1
- Fireplace(s): Living Room
- Appliances: Electric Water Heater
- Flooring: Carpet, Tile, Wood
Rooms
Bathrooms
- Total Bathrooms: 2
- Full Bathrooms: 2
- Main Floor Baths: 2
- Main - Full Baths: 2
Bedrooms
- Total Bedrooms: 3
- 1st/Main Floor Primary: Yes
Additional Information
- Pool: Yes
- Pool Description: Community
Exterior
- Exterior Features: Gas Grill
Parking
- Garage Description: Side Load Garage
- Garage Spaces: 2
- Parking Features: Driveway, Garage, Garage Faces Side
Location
- County: Guilford
- Subdivision: Meadow Valley
- Driving Directions: Skeet Club to St Johns St
Community
- Association: Yes
Heating & Cooling
- Cooling Type: Central Air
- Heating Type: Heat Pump, Electric, Natural Gas
- Heating Fuel: Electric, Natural Gas
- Water Heater: Electric
Utilities
- Sewer: Public Sewer
- Water: Public
Structural Information
- Exterior Const.: Brick, Vinyl Siding
- Stories/Levels: One
- Square Feet: 1,974
- Living Area: 1,974 Sq. Ft.
- Heated/Cooled: 1,974 Sq. Ft.
- Year Built: 2011
Lot Features
- Lot Dimensions: 68 x 149 x 71 x 150
- Road Maintenance: Public Maintained Road
- Lot Features: Level
- Fencing (Description): Fenced
Financial Considerations
- Association Fee: $37
- Assoc Fee Freq.: Monthly
- Tax Amount: $3,648
- Terms: Cash, Conventional, FHA, VA Loan
Disclosures and Reports
- Special Conditions: Owner Sale
- Deed Restrictions: Yes
Listed by Howard Hanna Allen Tate - Greensboro
Sold by Berkshire Hathaway HomeServices Yost & Little Realty

Get Pre-Approved Today
Schools
Schools serving 4053 St Johns St
School District:Guilford County Schools
| Name | Grades | Distance |
|---|---|---|
Shadybrook Elementary School 503 Shadybrook Road, High Point, NC 27265 | PK-5 | 2.2 mi |
Ferndale Middle School 701 Ferndale Boulevard, High Point, NC 27262 | 6-8 | 5.4 mi |
High Point Central High School 801 Ferndale Boulevard, High Point, NC 27262 | 9-12 | 5.4 mi |
Disclaimer:
School attendance boundaries provided by ATTOM Data Solutions and are for reference only. Contact the school directly to verify enrollment eligibility.
Price & Sales History for 4053 St Johns St
Date
Details
Price
Change
Source
10/01/2026
Sold
$430,000
1.18%
MLS
8/07/2026
Listed
$425,000
—
MLS
Disclaimer: Historical sales information is derived from public records provided by the county offices. Information is not guaranteed and should be independently verified.
4053 Saint Johns Street, High Point, NC 27265 (MLS# 1230536) is a Single Family property that was sold at $430,000 on October 01, 2026. Want to learn more about 4053 Saint Johns Street? Do you have questions about finding other Single Family real estate for sale in High Point? You can browse all High Point real estate or contact a Coldwell Banker agent to request more information.