This is a carousel with tiles that activate property listing cards. Use the previous and next buttons to navigate.
1/1
$414,000
This is a carousel with tiles that activate property listing cards. Use the previous and next buttons to navigate.
1/1
Property Description
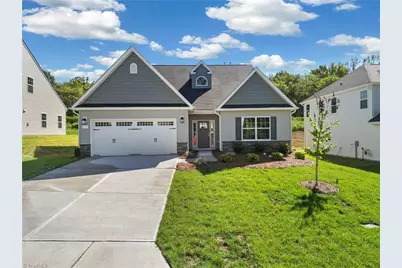
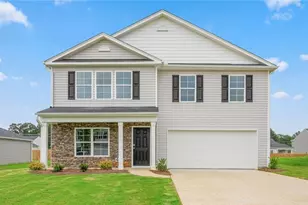
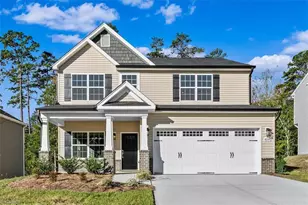
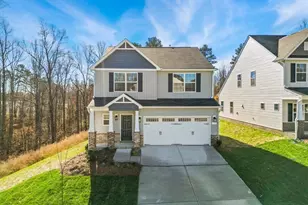
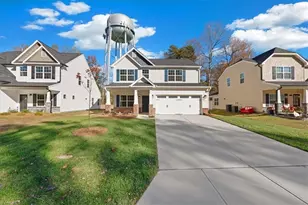
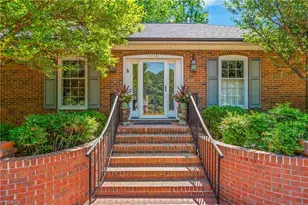
Introducing Canter Creek, nestled in the highly sought-after Thomasville schools! Now is the time to secure your place in this serene and convenient community. Enjoy the peace of mind and privacy offered by premium homesites. The Cotswold is a stunning showcase of craftsmanship and comfort. Admire the stone-tapered craftsman columns at the front, setting the tone for the elegance within. The main level features luxury vinyl plank flooring, a formal dining room with coffered ceiling, a spacious foyer, and a gourmet kitchen with an oversized island, gas range, and abundant storage-perfect for everyday living and entertaining. Experience open-concept living at its finest! The Owner's Suite on the main floor includes a spa-inspired bath with a separate shower and soaking tub, while a 2nd BRs or study offers flexibility. Upstairs, you'll find 2nd flr BRs w/ walk-in closets and loft area ideal for work or play. Close to HWYs, shopping, dining. For more info call, ask about the incentives!
Full Property Details
Full Property Details for 4094 Stallion St #lot 75
General
- Sold For: $414,000
- HOA FEE: $50/month
- Taxes: $613
- Status: Closed
- Type: Single Family
- Source: Triad_MLS
- MLS ID: 1180765
- Added to Site: 375 day(s) ago
Interior
- Number of Rooms: 9
- Interior Features: Dead Bolt(s), Kitchen Island, Pantry, Separate Shower, Solid Surface Counter
- Number of Fireplaces: 1
- Fireplace(s): Blower Fan, Gas Log, Great Room
- Appliances: Microwave, Dishwasher, Free-Standing Range, Range Hood, Electric Water Heater
- Flooring: Carpet, Vinyl
Rooms
Bathrooms
- Total Bathrooms: 3
- Full Bathrooms: 3
- Upper - Full Baths: 1
- Main Floor Baths: 2
- Main - Full Baths: 2
Bedrooms
- Total Bedrooms: 4
- 1st/Main Floor Primary: Yes
Other Rooms
- Laundry: Dryer Connection, Main Level, Washer Hookup
Additional Information
- Security/Safety: Carbon Monoxide Detector(s), Smoke Detector(s)
Exterior
- Exterior Features: Garden
Parking
- Garage Description: Attached Garage, Side Load Garage
- Garage Spaces: 2
- Parking Features: Driveway, Garage, Paved, Garage Door Opener, Attached, Garage Faces Side
Location
- County: Davidson
- Subdivision: Canter Creek
- Driving Directions: Use GPS: 4248 Canter Creek Lane, High Point for directions to the community.
School Information
- Elementary School: Friendship
- Middle School: Ledford
- High School: Ledford
Community
- Association: Yes
Heating & Cooling
- Cooling Type: Central Air
- Heating Type: Forced Air, Zoned, Multiple Systems, Natural Gas
- Heating Fuel: Natural Gas
- Water Heater: Electric
Utilities
- Sewer: Public Sewer
- Water: Public
Structural Information
- Architectural Style: Traditional
- Exterior Const.: Stone, Vinyl Siding
- Drive-In Doors: Insulated Doors
- Stories/Levels: One and One Half
- Living Area: 2,512 Sq. Ft.
- Heated/Cooled: 2,512 Sq. Ft.
- Year Built: 2025
Lot Features
- Lot Size (Acres): 0.19
- Lot Dimensions: 63 x 134 x 62 x 130
- Lot Features: Cleared, Level
Financial Considerations
- Price Per Acre: $2,178,947.3684
- Association Fee: $50
- Assoc Fee Freq.: Monthly
- Tax Amount: $613
- Terms: Cash, Conventional, FHA, VA Loan
Disclosures and Reports
- Special Conditions: Owner Sale
- Deed Restrictions: Yes
- Lot Number: 75
Listed by Windsor Real Estate Group
Sold by Keller Williams Realty Elite

Get Pre-Approved Today
Schools
Schools serving 4094 Stallion St #lot 75
School District:Davidson County Schools
| Name | Grades | Distance |
|---|---|---|
Friendship Elementary 1490 Friendship Ledford Road, Winston-Salem, NC 27107 | K-5 | 5.1 mi |
Ledford Middle 3954 North Carolina 109, Thomasville, NC 27360 | 6-8 | 4.2 mi |
Ledford Senior High 140 Jesse Green Road, Thomasville, NC 27360 | 9-12 | 4.8 mi |
Disclaimer:
School attendance boundaries provided by ATTOM Data Solutions and are for reference only. Contact the school directly to verify enrollment eligibility.
Price & Sales History for 4094 Stallion St #lot 75
Date
Details
Price
Change
Source
5/01/2026
Sold
$414,000
-0.17%
MLS
3/08/2026
Price Reduced
$414,700
-2.81%
MLS
1/29/2026
Price Reduced
$426,700
-0.7%
MLS
10/25/2025
Price Reduced
$429,700
-0.99%
MLS
10/04/2025
Price Reduced
$433,990
-2.25%
MLS
9/22/2025
Price Reduced
$443,990
-1.11%
MLS
9/06/2025
Price Reduced
$448,990
-0.22%
MLS
5/15/2025
Listed
$449,990
—
MLS
Disclaimer: Historical sales information is derived from public records provided by the county offices. Information is not guaranteed and should be independently verified.
4094 Stallion Street #lot 75, High Point, NC 27265 (MLS# 1180765) is a Single Family property that was sold at $414,000 on May 01, 2026. Want to learn more about 4094 Stallion Street #lot 75? Do you have questions about finding other Single Family real estate for sale in High Point? You can browse all High Point real estate or contact a Coldwell Banker agent to request more information.