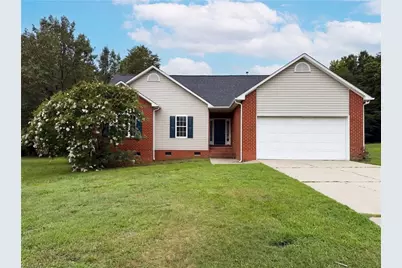
This is a carousel with tiles that activate property listing cards. Use the previous and next buttons to navigate.
1/1
$318,000
This is a carousel with tiles that activate property listing cards. Use the previous and next buttons to navigate.
1/1
Property Description
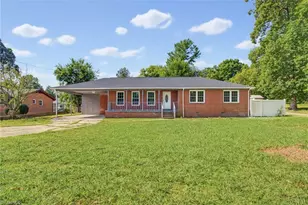
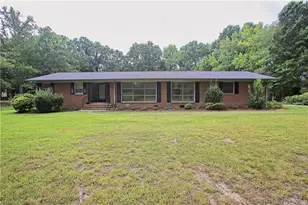
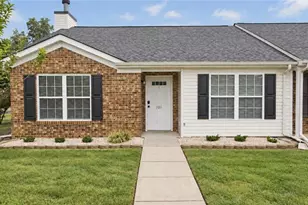
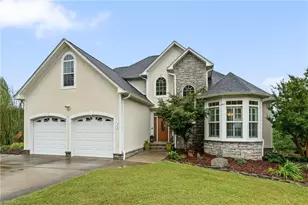
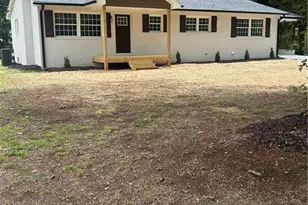
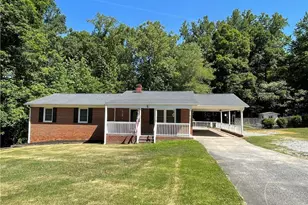
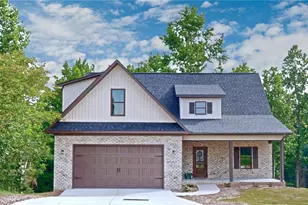
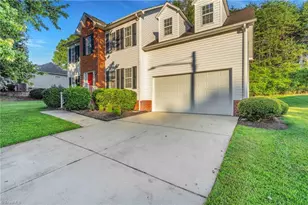
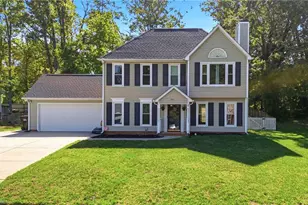
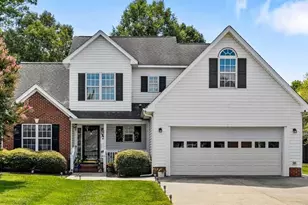
4100 Birchgarden Dr is a one-story High Point home with a functional layout and modern finishes throughout. The kitchen features stainless steel appliances and quartz countertops, creating a polished and well-equipped cooking space. The primary bedroom includes a walk-in closet for convenient storage and organization, while the primary bathroom features double sinks alongside a separate tub and shower for everyday convenience. A deck extends the living space outdoors, creating ample room for relaxation and entertaining. A two-car garage completes this well-maintained residence with practical amenities and comfortable living spaces throughout every room. . Included 100-Day Home Warranty with buyer activation
Full Property Details
Full Property Details for 4100 Birchgarden Dr
General
- Sold For: $318,000
- HOA FEE: $10/month
- HOA FEE FREQ.: Annually
- Taxes: $2,340
- Status: Closed
- Type: Single Family
- Source: Triad_MLS
- MLS ID: 1228020
- Added to Site: 72 day(s) ago
Interior
- Number of Rooms: 2
- Appliances: Microwave, Dishwasher, Electric Water Heater
- Flooring: Carpet, Vinyl
Rooms
Bathrooms
- Total Bathrooms: 2
- Full Bathrooms: 2
- Main Floor Baths: 2
- Main - Full Baths: 2
Bedrooms
- Total Bedrooms: 3
- 1st/Main Floor Primary: Yes
Parking
- Garage Description: Attached Garage
- Garage Spaces: 2
- Parking Features: Garage, Attached
Location
- County: Guilford
- Subdivision: Pointer Place
- Driving Directions: Head toward Skeet Club Rd Turn right onto Skeet Club Rd Turn left onto Birchgarden Dr
School Information
- Elementary School: Southwest
- Middle School: Welborn
- High School: Andrews
Community
- Association: Yes
Heating & Cooling
- Cooling Type: Central Air
- Heating Type: Forced Air, Natural Gas
- Heating Fuel: Natural Gas
- Water Heater: Electric
Utilities
- Sewer: Public Sewer
- Water: Public
Structural Information
- Exterior Const.: Vinyl Siding
- Stories/Levels: One
- Square Feet: 1,645
- Living Area: 1,645 Sq. Ft.
- Heated/Cooled: 1,645 Sq. Ft.
- Year Built: 1995
Lot Features
- Lot Size (Acres): 0.61
- Road Maintenance: Public Maintained Road
Financial Considerations
- Price Per Acre: $521,311.4754
- Association Fee: $125
- Assoc Fee Freq.: Annually
- Tax Amount: $2,340
- Terms: Cash, Conventional, VA Loan
Disclosures and Reports
- Special Conditions: Owner Sale
Listed by Opendoor Brokerage LLC
Sold by Berkshire Hathaway HomeServices Yost & Little Realty

Get Pre-Approved Today
Schools
Schools serving 4100 Birchgarden Dr
School District:Guilford County Schools
| Name | Grades | Distance |
|---|---|---|
Southwest Elementary School, High Point, NC 4372 Southwest School Road, High Point, NC 27265 | K-5 | 0.7 mi |
Laurin Welborn Middle 1710 McGuinn Drive, High Point, NC 27265 | 6-8 | 3.7 mi |
T Wingate Andrews High School 1920 McGuinn Drive, High Point, NC 27265 | 9-12 | 3.4 mi |
Disclaimer:
School attendance boundaries provided by ATTOM Data Solutions and are for reference only. Contact the school directly to verify enrollment eligibility.
Price & Sales History for 4100 Birchgarden Dr
Date
Details
Price
Change
Source
9/24/2026
Sold
$318,000
-1.24%
MLS
8/19/2026
Price Reduced
$322,000
-1.83%
MLS
8/05/2026
Price Reduced
$328,000
-0.91%
MLS
7/16/2026
Listed
$331,000
—
MLS
Disclaimer: Historical sales information is derived from public records provided by the county offices. Information is not guaranteed and should be independently verified.
4100 Birchgarden Drive, High Point, NC 27265 (MLS# 1228020) is a Single Family property that was sold at $318,000 on September 24, 2026. Want to learn more about 4100 Birchgarden Drive? Do you have questions about finding other Single Family real estate for sale in High Point? You can browse all High Point real estate or contact a Coldwell Banker agent to request more information.