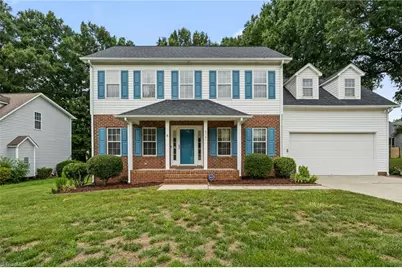
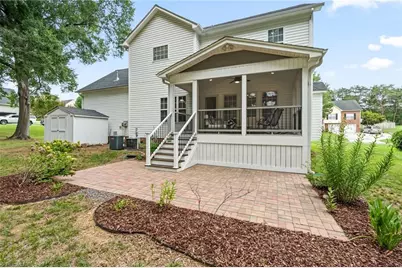
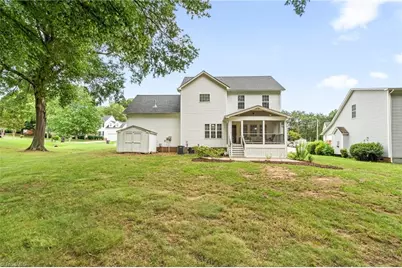
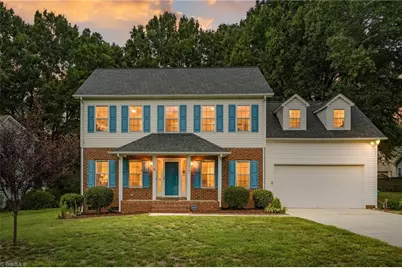
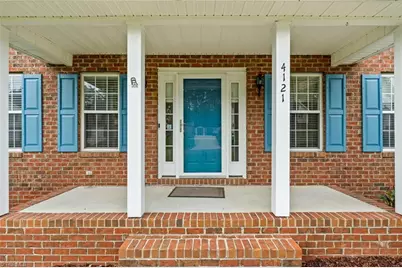
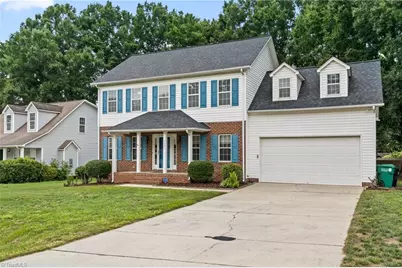
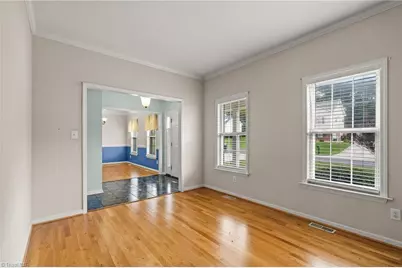
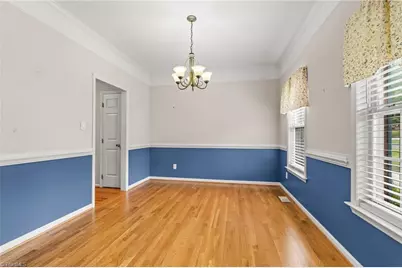
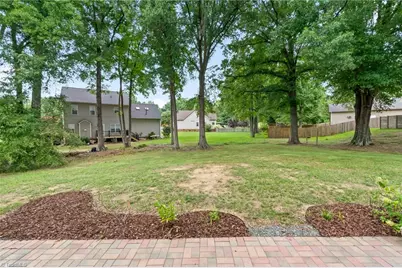
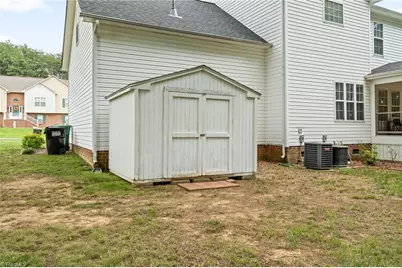
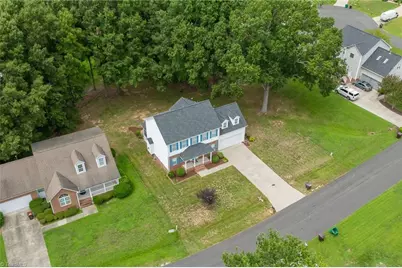
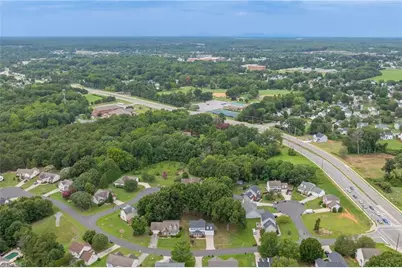
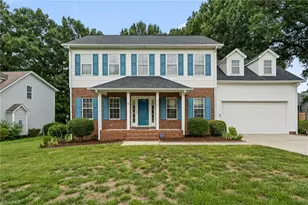
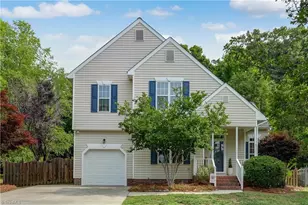
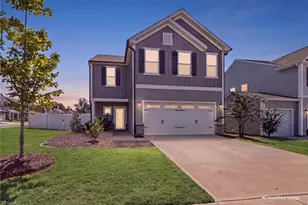
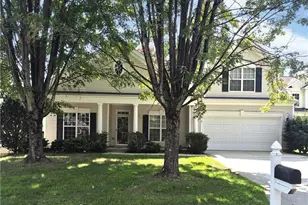
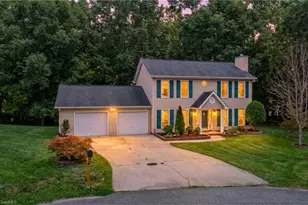
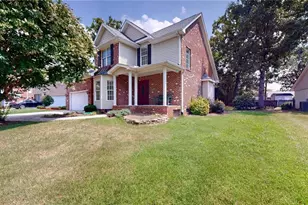
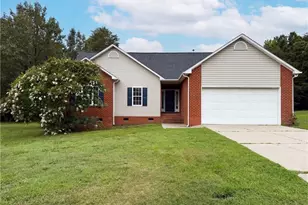
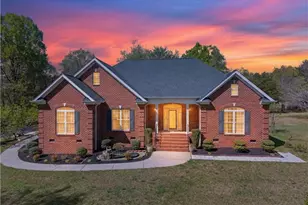
Full Property Details for 4121 Birchgarden Dr
General
- Price: $369,000
- HOA FEE: $10/month
- HOA FEE FREQ.: Annually
- Taxes: $2,738
- Status: Active
- Type: Single Family
- Source: Triad_MLS
- MLS ID: 1231531
- Updated: 9/22/2026
- Added to Site: 49 day(s) ago
Interior
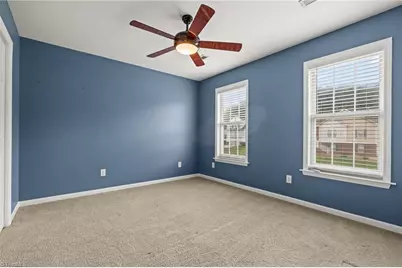
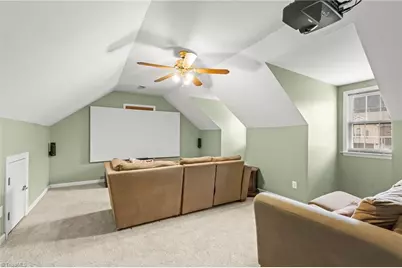
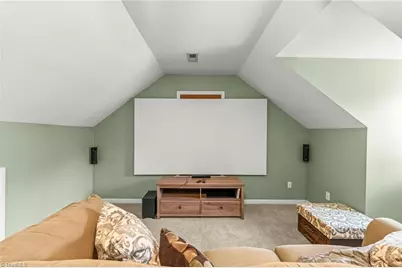
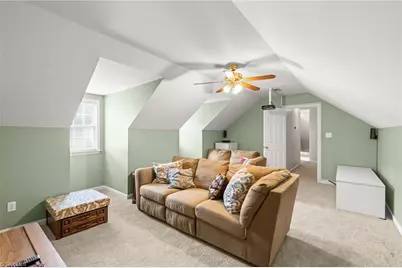
- Number of Rooms: 9
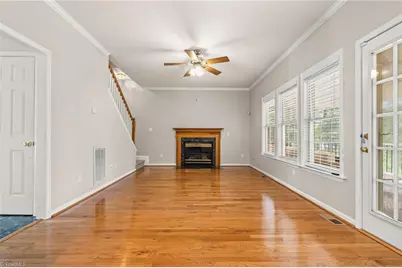
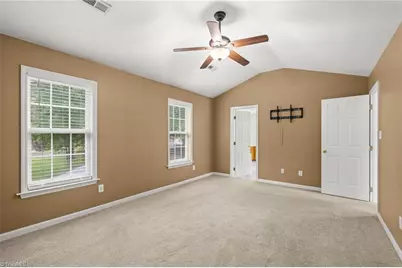
- Interior Features: Ceiling Fan(s), Dead Bolt(s), Pantry
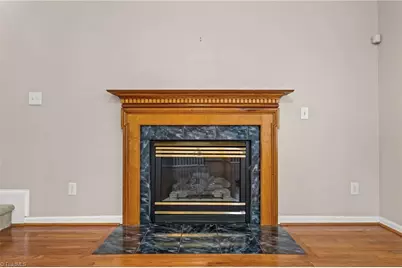
- Number of Fireplaces: 1
- Fireplace(s): Gas Log, Den
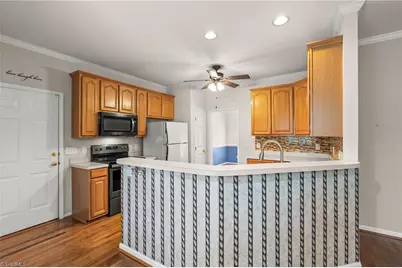
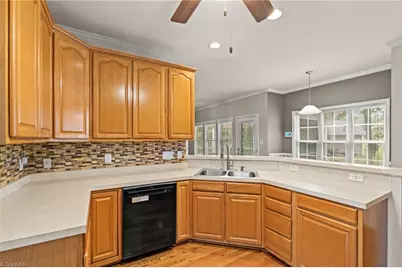
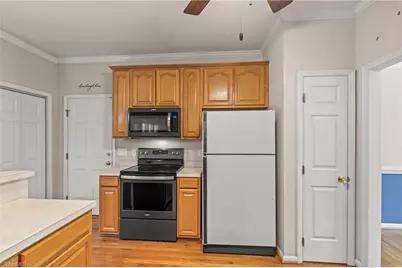
- Appliances: Dishwasher, Disposal, Range, Gas Water Heater
- Flooring: Carpet, Vinyl, Wood
Rooms
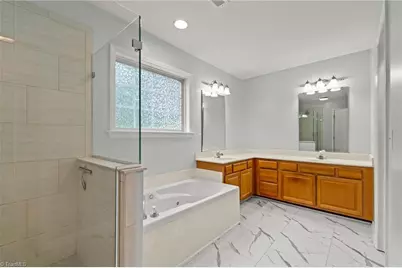
- Total Bathrooms: 3
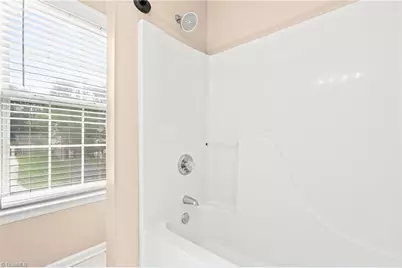
- Full Bathrooms: 2
- Half Bathrooms: 1
- Upper - Full Baths: 2
- Main Floor Baths: 1
- Main - 1/2 Baths: 1
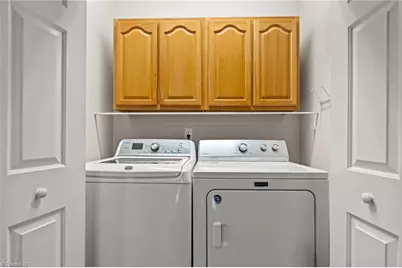
- Laundry: Dryer Connection, Main Level
Additional Information
- Security/Safety: Security System
Exterior
Parking
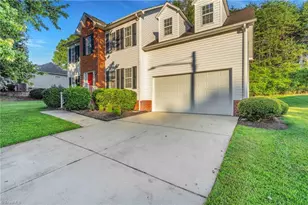
- Garage Description: Attached Garage
- Garage Spaces: 2
- Parking Features: Garage, Driveway, Garage Door Opener, Attached
Location
- County: Guilford
- Subdivision: Pointer Place
- Driving Directions: Eastchester drive to left on Skeet Club. Second stoplight turn left on Birchgarden Dr. House is on the right
Community
Heating & Cooling
- Cooling Type: Central Air
- Heating Type: Heat Pump, Electric
- Heating Fuel: Electric
- Water Heater: Gas
Utilities
- Sewer: Public Sewer
- Water: Public
Structural Information
- Architectural Style: Traditional
- Exterior Const.: Vinyl Siding
- Basement: Yes
- Basement Desc.: Crawl Space
- Stories/Levels: Two
- Square Feet: 2,250
- Heated/Cooled: 2,250 Sq. Ft.
- Year Built: 1996
Lot Features
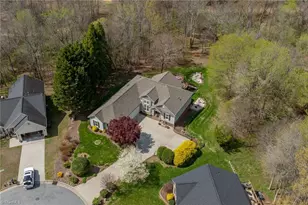
- Lot Dimensions: 110 x 125 x 42 x 92 x 90
- Road Maintenance: Public Maintained Road
- Lot Features: Dead End
Financial Considerations
- Association Fee: $125
- Assoc Fee Freq.: Annually
- Tax Amount: $2,738
Disclosures and Reports
- Special Conditions: Owner Sale
- Deed Restrictions: Yes
- Lot Number: 21
Listed by Howard Hanna Allen Tate High Point