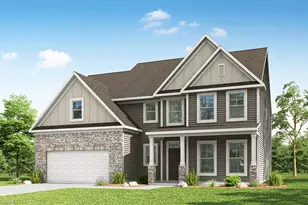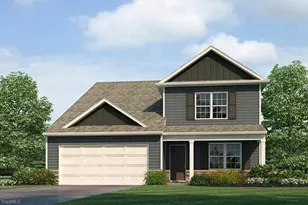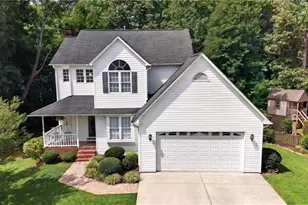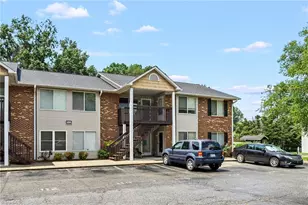
This is a carousel with tiles that activate property listing cards. Use the previous and next buttons to navigate.
1/13
$588,000 Just Listed
This is a carousel with tiles that activate property listing cards. Use the previous and next buttons to navigate.
1/13
Property Description
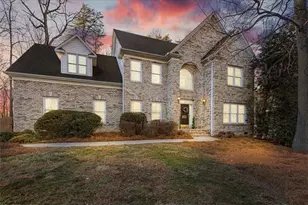
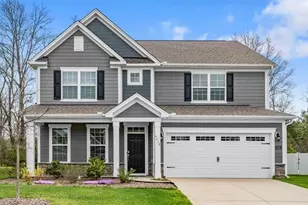

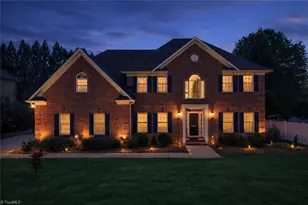
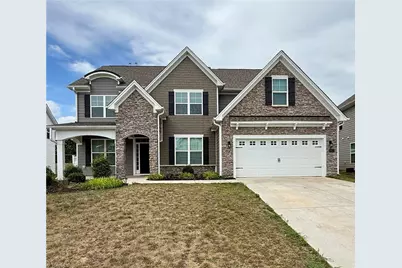
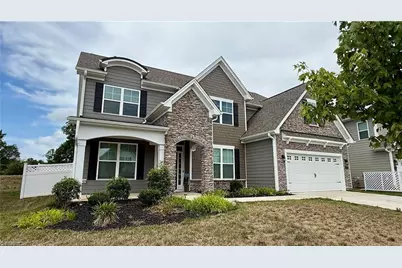
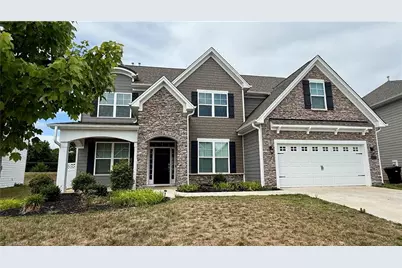
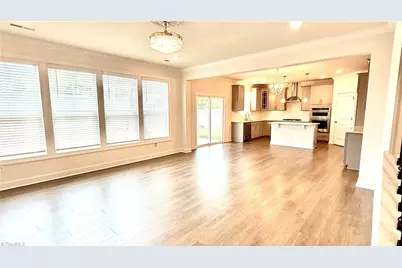
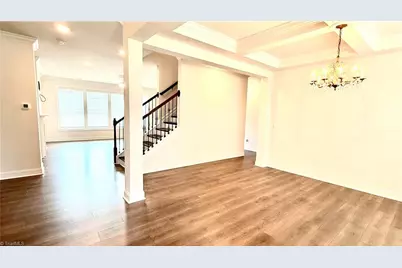
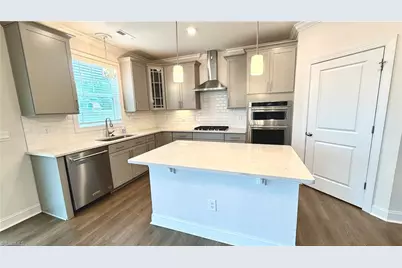
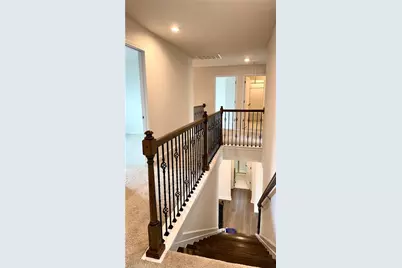
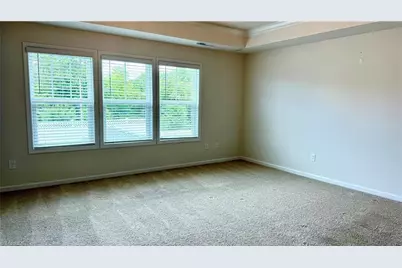
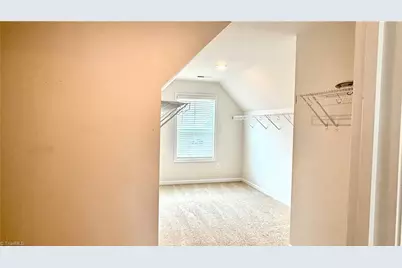
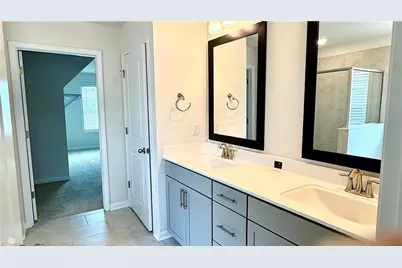
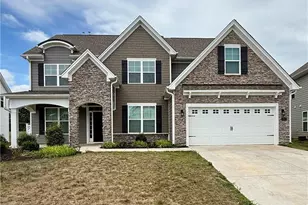
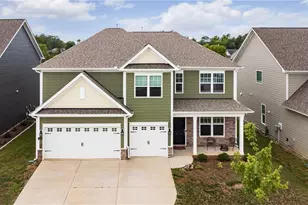
Professional pictures coming soon. This home design is both traditional & modern with its open & functional spaces. The foyer is flanked by a formal dining & study that opens to an expansive family room with a wall of windows overlooking the fenced backyard with a screened porch and large outbuilding. A gourmet kitchen features quartz countertops, tile backsplash, center island, SS KitchenAid appliances & 5 burner gas cook top w/canopy hood. Guest bedroom w/ full bath including 5-foot shower. Primary suite w/separate tub/shower and a huge closet. Three secondary bedrooms, two additional full baths & large bonus room round out the upstairs. Gas logs, gas stove, tankless water heater make this home warm and functional. Easy access to HWY 840, I-40, I-73, and HWY 68 w/convenient access to Cone Health, Wake Forest Baptist Medical Center/ Forsyth Medical Center / Brenner's Children's Hospital, VA Hospitals, shopping & entertainment.
Full Property Details
Full Property Details for 4217 Toucan Trl
General
- Price: $588,000
- HOA FEE: $60/month
- Taxes: $6,129
- Status: Active
- Type: Single Family
- Source: Triad_MLS
- MLS ID: 1228688
- Updated: 7/22/2026
- Added to Site: 1 day(s) ago
Interior
- Number of Rooms: 10
- Interior Features: Dead Bolt(s), Soaking Tub, Kitchen Island, Pantry, Separate Shower, Solid Surface Counter
- Number of Fireplaces: 1
- Fireplace(s): Gas Log, Living Room
- Appliances: Microwave, Dishwasher, Disposal, Gas Cooktop, Gas Water Heater, Tankless Water Heater
- Flooring: Carpet, Engineered Hardwood, Tile
Rooms
Bathrooms
- Total Bathrooms: 4
- Full Bathrooms: 4
- Upper - Full Baths: 3
- Main Floor Baths: 1
- Main - Full Baths: 1
Bedrooms
- Total Bedrooms: 5
Other Rooms
- Laundry: Dryer Connection, Main Level, Washer Hookup
Additional Information
- Security/Safety: Carbon Monoxide Detector(s), Smoke Detector(s)
Exterior
- Exterior Features: Garden
Parking
- Garage Description: Attached Garage
- Garage Spaces: 2
- Parking Features: Driveway, Garage, Paved, Garage Door Opener, Attached
Location
- County: Guilford
- Subdivision: Erynndale
- Driving Directions: Kendale Rd North off of Skeet Club Rd. and go parallel to Oak Hollow Lake for approx 0.2 miles. Signage and entrance is on the right (Oakton DR) Sales office on the right
Community
- Association: Yes
Heating & Cooling
- Cooling Type: Central Air
- Heating Type: Forced Air, Natural Gas
- Heating Fuel: Natural Gas
- Water Heater: Gas, Tankless
Utilities
- Sewer: Public Sewer
- Water: Public
Structural Information
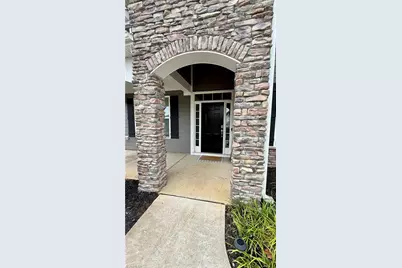
- Exterior Const.: Cement Siding, Stone
- Stories/Levels: Two
- Square Feet: 3,448
- Heated/Cooled: 3,448 Sq. Ft.
- Year Built: 2023
Additional Structures
- Other Structures: Storage
Lot Features
- Lot Size (Acres): 0.21
- Road Maintenance: Public Maintained Road
- Fence: Yes
- Lot Features: Cleared, Subdivided
- Fencing (Description): Fenced, Partial, Privacy
Financial Considerations
- Price Per Acre: $2,800,000
- Association Fee: $60
- Assoc Fee Freq.: Monthly
- Tax Amount: $6,129
- Terms: Cash, Conventional, FHA
Disclosures and Reports
- Special Conditions: Owner Sale
- Deed Restrictions: Yes
- Exclusions: All Chandeliers Will Not Remain
Listed by United Realty Group Inc
Get Pre-Approved Today
Schools
Schools serving 4217 Toucan Trl
School District:Guilford County Schools
| Name | Grades | Distance |
|---|---|---|
Southwest Elementary School, High Point, NC 4372 Southwest School Road, High Point, NC 27265 | K-5 | 1.2 mi |
Southwest Guilford Middle School 4368 Southwest School Road, High Point, NC 27265 | 6-8 | 1.1 mi |
Southwest Guilford High School 4364 Barrow Road, High Point, NC 27265 | 9-12 | 0.8 mi |
Disclaimer:
School attendance boundaries provided by ATTOM Data Solutions and are for reference only. Contact the school directly to verify enrollment eligibility.
Price & Sales History for 4217 Toucan Trl
Date
Details
Price
Change
Source
7/22/2026
Listed
$588,000
9.5%
MLS
12/15/2023
Sold
$537,000
—
Public Record
Disclaimer: Historical sales information is derived from public records provided by the county offices. Information is not guaranteed and should be independently verified.
Tax History
Tax History for 4217 Toucan Trl
Year
Property Taxes
Change
Tax Assessment
Change
2025
$6,176
1%
$448,200
-18%
2024
$6,128
—
$546,000
—
Disclaimer: Historical tax information is derived from public records provided by the county offices. Information is not guaranteed and should be independently verified.
Estimate the Cost
Estimate the Cost for 4217 Toucan Trl
4217 Toucan Trail, High Point, NC 27265 (MLS# 1228688) is a Single Family property with 5 bedrooms and 4 full bathrooms. 4217 Toucan Trail is currently listed for $588,000 and was received on July 22, 2026. Want to learn more about 4217 Toucan Trail? Do you have questions about finding other Single Family real estate for sale in High Point? You can browse all High Point real estate or contact a Coldwell Banker agent to request more information.