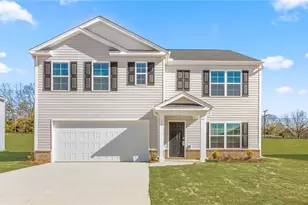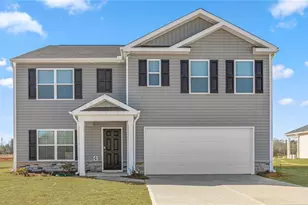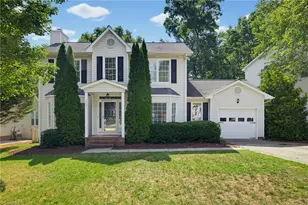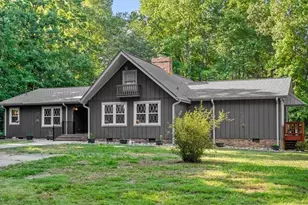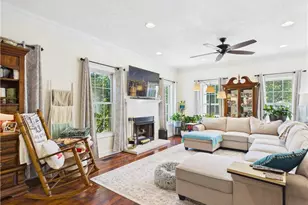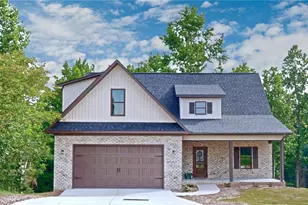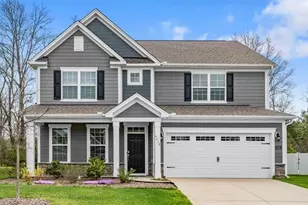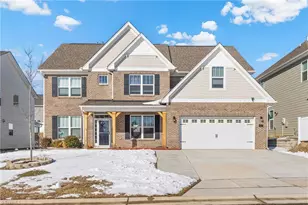
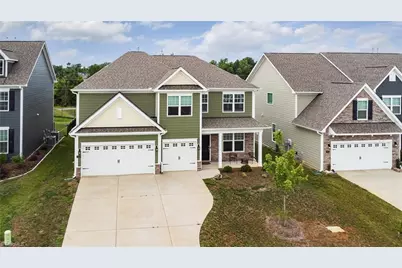
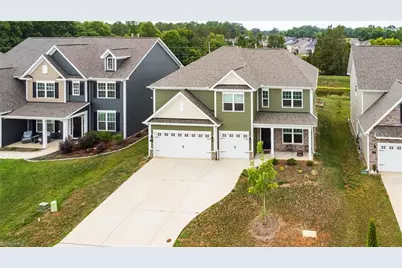
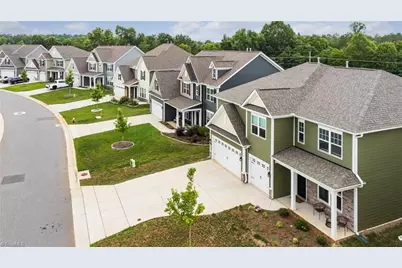
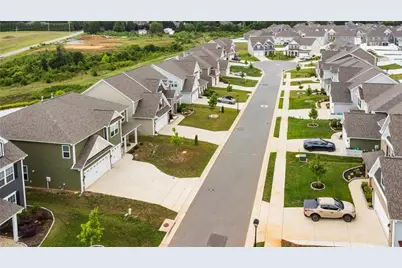
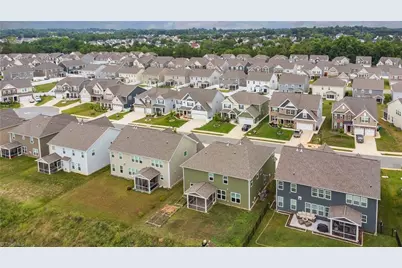
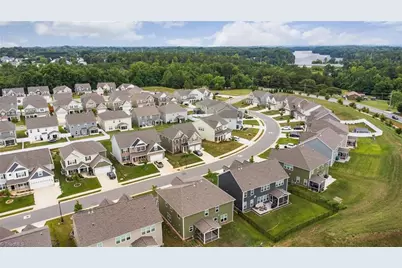
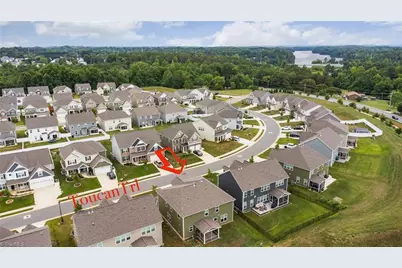
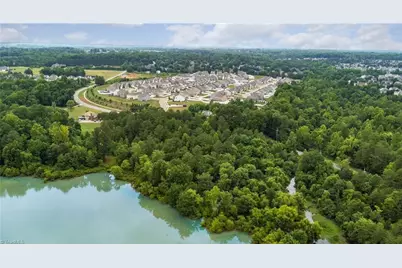
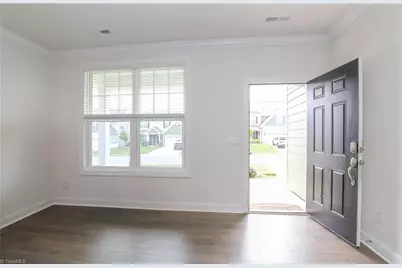
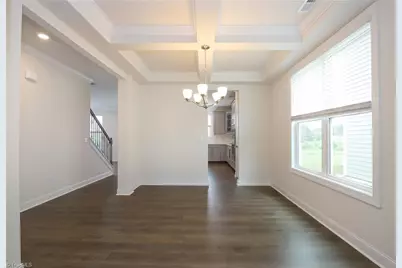
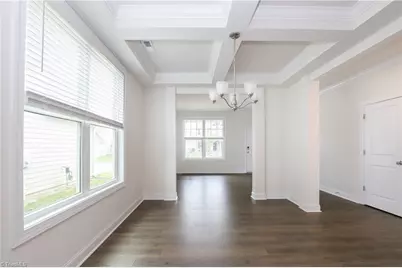
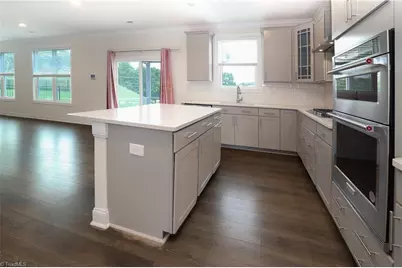
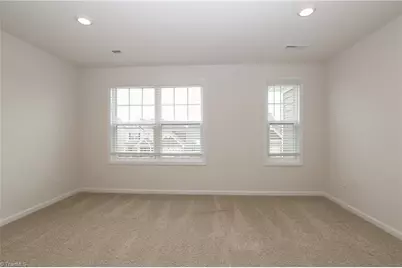
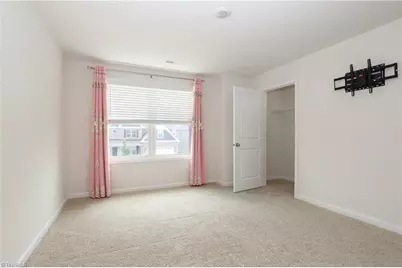

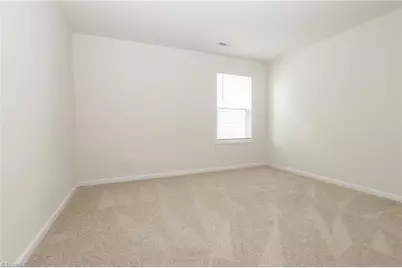
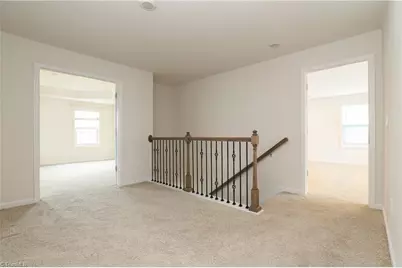
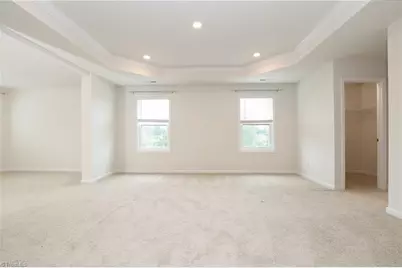
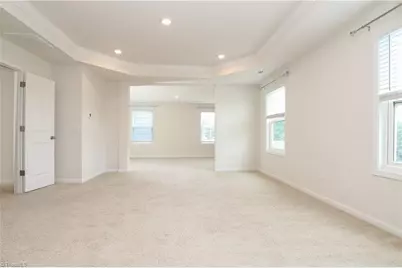
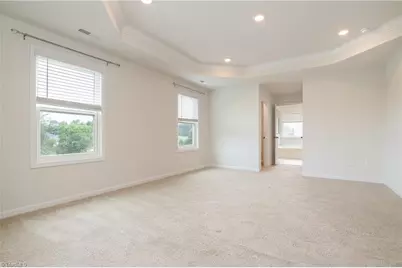
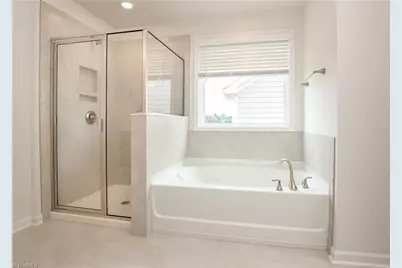
This is a carousel with tiles that activate property listing cards. Use the previous and next buttons to navigate.
$585,000 Just Listed
This is a carousel with tiles that activate property listing cards. Use the previous and next buttons to navigate.
Full Property Details for 4237 Toucan Trl #4237
General
- Price: $585,000
- HOA FEE: $60/month
- Taxes: $6,388
- Status: Active
- Type: Single Family
- Source: Triad_MLS
- MLS ID: 1226348
- Updated: Today (7/7/2026)
- Added to Site: Today
Interior
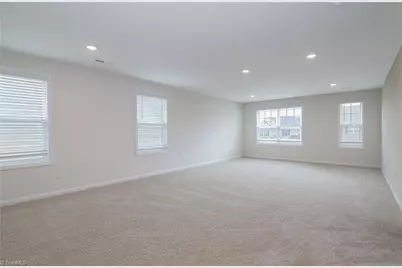
- Number of Rooms: 12
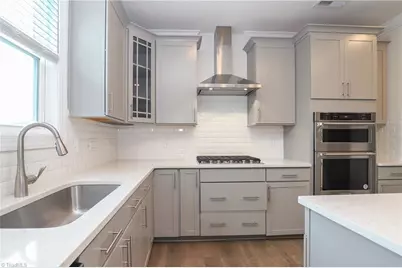
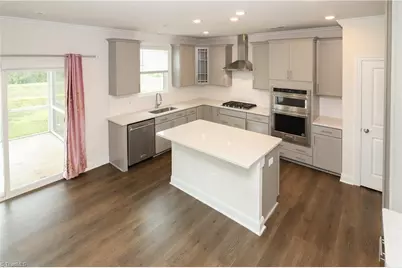
- Interior Features: Dead Bolt(s), In-Law Floorplan, Kitchen Island, Solid Surface Counter
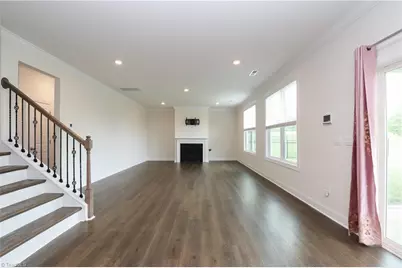
- Number of Fireplaces: 1
- Fireplace(s): Great Room
- Appliances: Microwave, Oven, Convection Oven, Dishwasher, Disposal, Gas Cooktop, Range Hood, Gas Water Heater
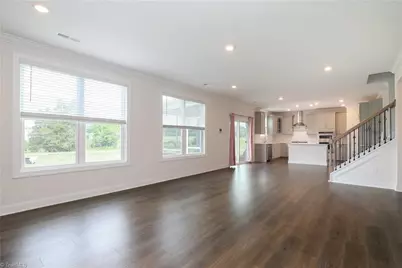
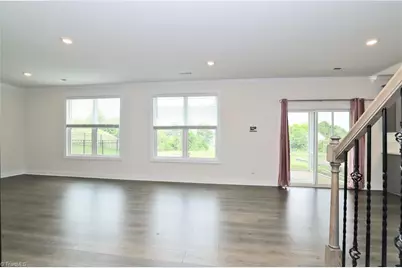
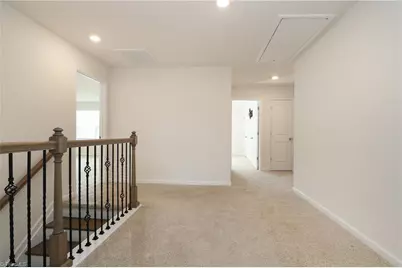
- Flooring: Carpet, Engineered Hardwood, Tile, Vinyl
Rooms
Bathrooms
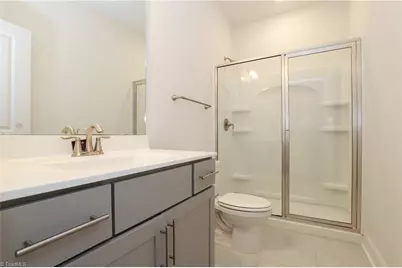
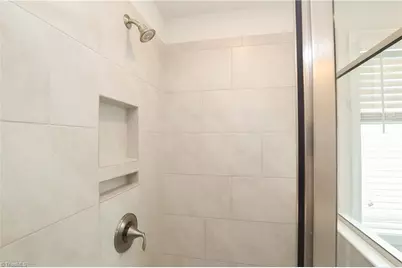
- Total Bathrooms: 4
- Full Bathrooms: 4
- Upper - Full Baths: 3
- Main Floor Baths: 1
- Main - Full Baths: 1
Bedrooms
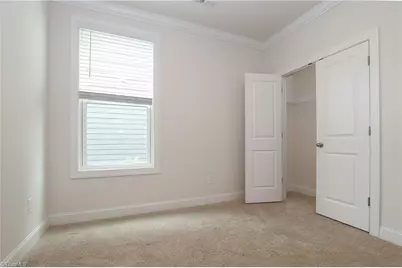
- Total Bedrooms: 5
Other Rooms
- Laundry: Dryer Connection, Main Level, Washer Hookup
Additional Information
- Security/Safety: Carbon Monoxide Detector(s), Smoke Detector(s)
Exterior
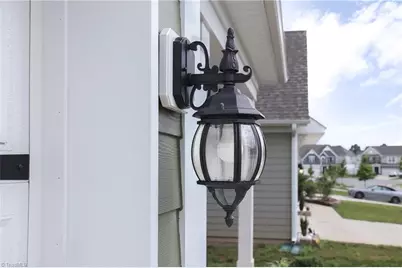
- Exterior Features: Lighting
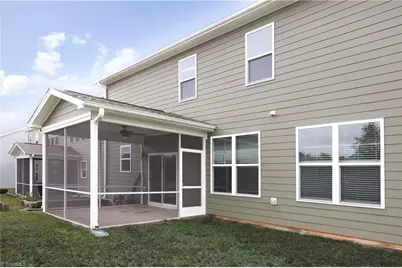
- Patio/Terrace: Yes
Parking
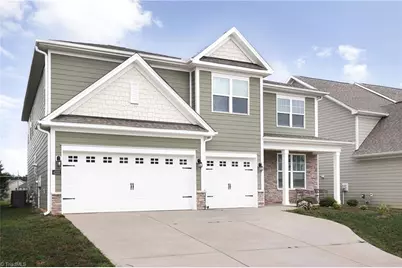
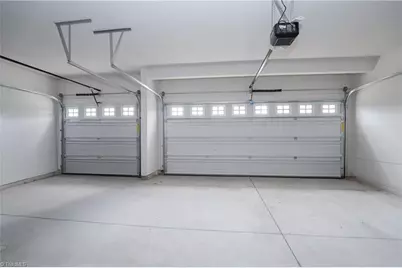
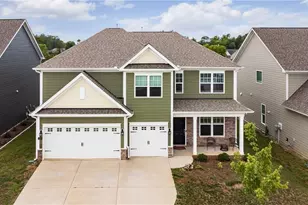
- Garage Description: Attached Garage, Front Load Garage
- Garage Spaces: 578
- Parking Features: Driveway, Garage, Garage Door Opener, Attached, Garage Faces Front
Location
- County: Guilford
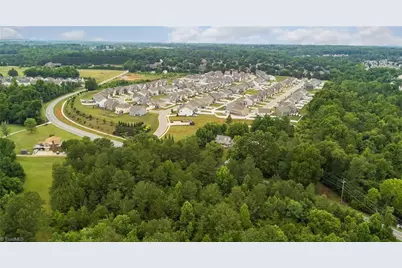
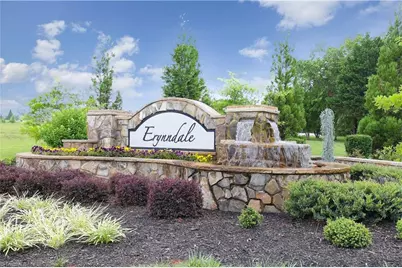
- Subdivision: Erynndale
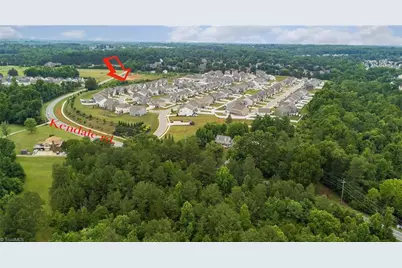
- Driving Directions: Skeet Club Rd to Kendale Rd. Turn right onto Oakton Dr, then continue to Toucan Trl. Home is located at 4237 Toucan Trl.
- City Limits: Yes
School Information
- Elementary School: Southwest
- Middle School: Southwest
- High School: Southwest
Community
- Association: Yes
Heating & Cooling
- Cooling Type: Central Air
- Heating Type: Heat Pump, Natural Gas
- Heating Fuel: Natural Gas
- Water Heater: Gas
Utilities
- Sewer: Public Sewer
- Water: Public
Structural Information
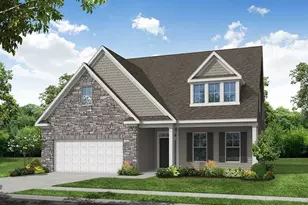
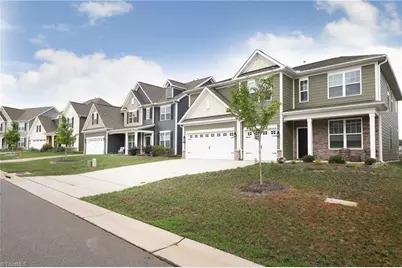
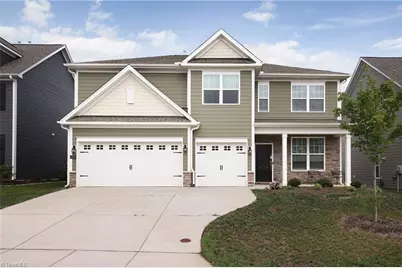
- Architectural Style: Transitional
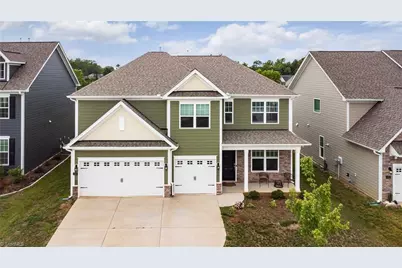
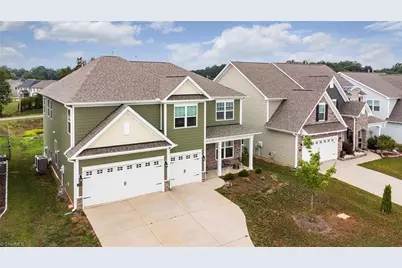
- Exterior Const.: Cement Siding, Stone
- Stories/Levels: Two
- Square Feet: 3,576
- Heated/Cooled: 3,576 Sq. Ft.
- Year Built: 2023
Lot Features
- Lot Size (Acres): 0.16
- Road Maintenance: Public Maintained Road
- Lot Features: City Lot, Cleared, Subdivided
- Fencing (Description): None
Financial Considerations
- Price Per Acre: $3,656,250
- Association Fee: $60
- Assoc Fee Freq.: Monthly
- Tax Amount: $6,388.41
- Terms: Cash, Conventional, FHA, VA Loan
Disclosures and Reports
- Special Conditions: Owner Sale
- Lot Number: 10
Listed by SURI Real Estate Group Inc.
Schools serving 4237 Toucan Trl #4237
| Name | Grades | Distance |
|---|---|---|
Southwest Elementary School, High Point, NC 4372 Southwest School Road, High Point, NC 27265 | K-5 | 1.2 mi |
Southwest Guilford Middle School 4368 Southwest School Road, High Point, NC 27265 | 6-8 | 1.1 mi |
Southwest Guilford High School 4364 Barrow Road, High Point, NC 27265 | 9-12 | 0.8 mi |
Price & Sales History for 4237 Toucan Trl #4237
Tax History for 4237 Toucan Trl #4237
Estimate the Cost for 4237 Toucan Trl #4237
4237 Toucan Trail #4237, High Point, NC 27265 (MLS# 1226348) is a Single Family property with 5 bedrooms and 4 full bathrooms. 4237 Toucan Trail #4237 is currently listed for $585,000 and was received on July 07, 2026. Want to learn more about 4237 Toucan Trail #4237? Do you have questions about finding other Single Family real estate for sale in High Point? You can browse all High Point real estate or contact a Coldwell Banker agent to request more information.