This is a carousel with tiles that activate property listing cards. Use the previous and next buttons to navigate.
1/1
$2,950
This is a carousel with tiles that activate property listing cards. Use the previous and next buttons to navigate.
1/1
Property Description
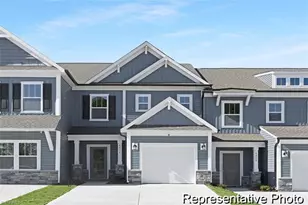
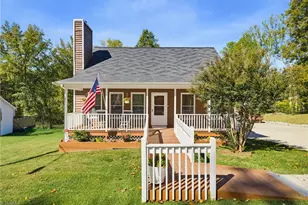
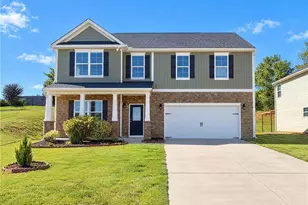
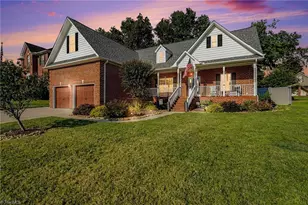
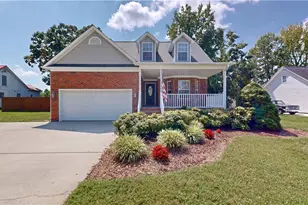
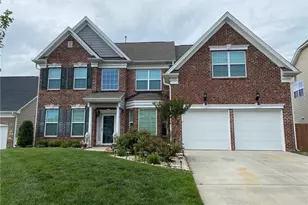
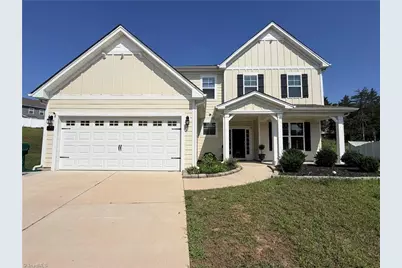
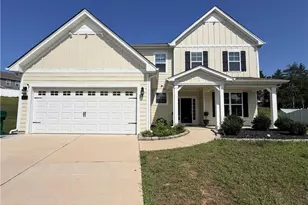
The main-level primary bedroom includes a huge walk-in closet and well-appointed primary bath with a garden tub, separate shower, spacious walk-in closet with a luxury built-in organization system. The first floor features 9-foot ceilings, granite countertops in the kitchen and a stainless steel refrigerator, plus a spacious pantry for storage and a sink in the laundry room. A cozy fireplace with gas logs and ceiling fans add comfort throughout. Additional highlights include a bonus room that could be used as a fifth bedroom with a large walk-in closet, a screened porch and a tankless water heater. All TRI Property Pros residents are enrolled in the Resident Benefits Package (RBP) for $50.00/month which includes liability insurance, credit building to help boost the resident's credit score with timely rent payments, up to $1M Identity Theft Protection, HVAC air filter delivery, move-in concierge service making utility connection & home service setup a breeze & on-demand pest control.
Full Property Details
Full Property Details for 4293 Pelican St
General
- Rent: $2,950
- Status: Closed
- Type: Single Family
- Source: Triad_MLS
- MLS ID: 1234032
- Added to Site: 57 day(s) ago
Rental Information
- Lease/Rent Term: 12 Months
Interior
- Fireplace(s): Den
Rooms
Bathrooms
- Total Bathrooms: 4
- Full Bathrooms: 3
- Half Bathrooms: 1
Bedrooms
- Total Bedrooms: 4
- 1st/Main Floor Primary: Yes
Parking
- Garage Description: Attached Garage
- Garage Spaces: 2
- Parking Features: Garage, Attached
Location
- County: Guilford
- Driving Directions: Wendover to Skeet Club, right on Kendale, right on Oakton, right on Seagull, right on Pelican
Community
- Pets Allowed: Yes
Structural Information
- Year Built: 2023
Lot Features
- Lot Features: Cul-De-Sac
Financial Considerations
- Lease Price: $2,950
- Security Deposit: $3,100
- Tax Amount: $5,764
Listed by Tri Property Pros
Schools
Schools serving 4293 Pelican St
School District:Guilford County Schools
| Name | Grades | Distance |
|---|---|---|
Southwest Elementary School, High Point, NC 4372 Southwest School Road, High Point, NC 27265 | K-5 | 1 mi |
Southwest Guilford Middle School 4368 Southwest School Road, High Point, NC 27265 | 6-8 | 0.9 mi |
Southwest Guilford High School 4364 Barrow Road, High Point, NC 27265 | 9-12 | 0.7 mi |
Disclaimer:
School attendance boundaries provided by ATTOM Data Solutions and are for reference only. Contact the school directly to verify enrollment eligibility.
Price History for 4293 Pelican St
Date
Details
Price
Change
Source
10/05/2026
Sold
$2,950
—
MLS
9/16/2026
Price Reduced
$2,950
-7.81%
MLS
9/03/2026
Price Increased
$3,200
1.59%
MLS
9/01/2026
Price Reduced
$3,150
-1.56%
MLS
8/31/2026
Listed
$3,200
—
MLS
Disclaimer: Historical sales information is derived from public records provided by the county offices. Information is not guaranteed and should be independently verified.

4293 Pelican Street, High Point, NC 27265 (MLS# 1234032) is a Single Family property that was sold at $2,950 on October 05, 2026. Want to learn more about 4293 Pelican Street? Do you have questions about finding other real estate for sale or rent in High Point? You can browse all High Point rentals or contact a Coldwell Banker agent to request more information.