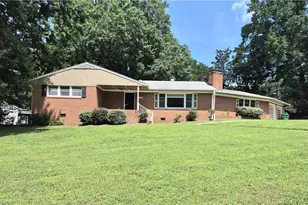
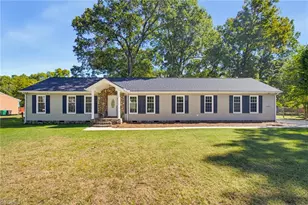
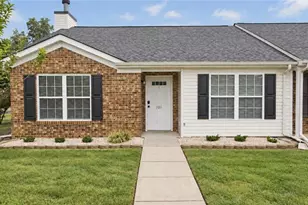
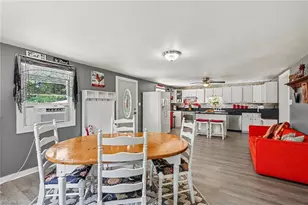
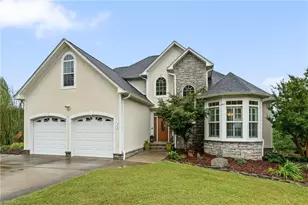
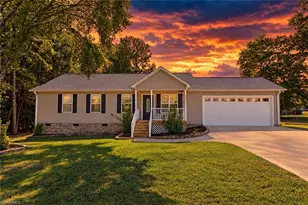
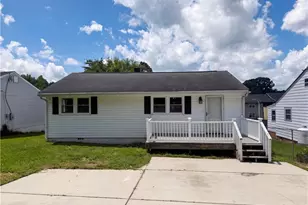
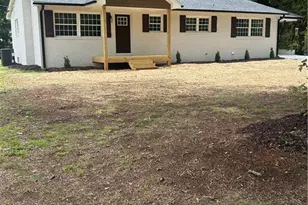
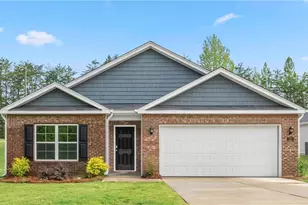
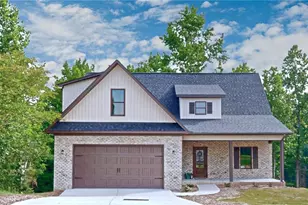
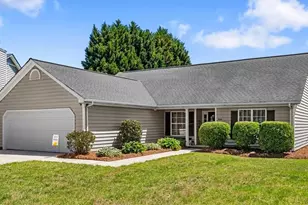
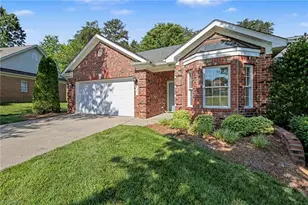
Full Property Details for 4417 Garden Club St
General
- Sold For: $285,000
- HOA FEE: $24/month
- Taxes: $2,653
- Status: Closed
- Type: Single Family
- Source: Triad_MLS
- MLS ID: 1230254
- Added to Site: 47 day(s) ago
Interior
- Number of Rooms: 7
- Interior Features: Ceiling Fan(s), Dead Bolt(s), Soaking Tub, Pantry
- Number of Fireplaces: 1
- Fireplace(s): Living Room
- Appliances: Microwave, Dishwasher, Disposal, Free-Standing Range, Electric Water Heater, Solar Hot Water
- Flooring: Laminate, Vinyl
Rooms
- Total Bathrooms: 2
- Full Bathrooms: 2
- Main Floor Baths: 2
- Main - Full Baths: 2
- Total Bedrooms: 3
- 1st/Main Floor Primary: Yes
- Laundry: Dryer Connection, Washer Hookup
Additional Information
- Security/Safety: Smoke Detector(s)
Exterior
- Exterior Features: Garden
- Patio/Terrace: Yes
Parking
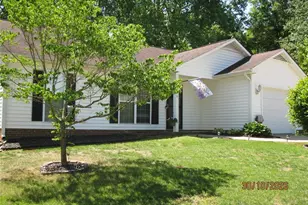
- Garage Description: Attached Garage
- Garage Spaces: 1
- Parking Features: Driveway, Garage, Attached
Location
- County: Guilford
- Subdivision: Skeet Club Ridge
- Driving Directions: FROM HIGH POINT TAKE SKEET CLUB RD TO GARDEN CLUB ST
Community
- Association: Yes
- Assoc. Name: Priestly Management
Heating & Cooling
- Cooling Type: Central Air, Heat Pump
- Heating Type: Active Solar, Heat Pump, Electric, Solar
- Heating Fuel: Electric, Solar
- Water Heater: Electric, Solar
Utilities
- Sewer: Public Sewer
- Water: Public
Structural Information
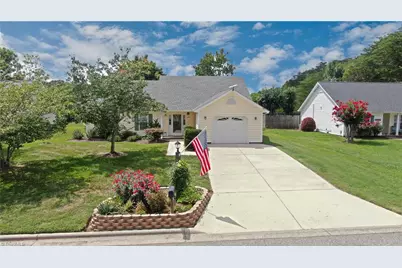
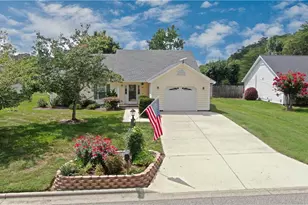
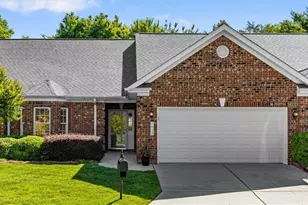
- Exterior Const.: Vinyl Siding
- Stories/Levels: One
- Square Feet: 1,440
- Living Area: 1,440 Sq. Ft.
- Heated/Cooled: 1,440 Sq. Ft.
- Year Built: 1997
Additional Structures
- Other Structures: Gazebo, Storage
Lot Features
- Lot Size (Acres): 0.21
- Lot Dimensions: 138 x 73 x 137 x 68
- Road Maintenance: Public Maintained Road
- Fence: Yes
- Lot Features: Level
- Fencing (Description): Fenced
Financial Considerations
- Price Per Acre: $1,357,142.8571
- Association Fee: $24
- Assoc Fee Freq.: Monthly
- Tax Amount: $2,653
- Terms: Cash, Conventional, FHA, VA Loan
Disclosures and Reports
- Special Conditions: Owner Sale
- Deed Restrictions: Yes
- Exclusions: Door Bell Camera And Cameras On Backside Or Property
Listed by Angel Sims Realty, Inc
Sold by Wilkinson Triad Realty