This is a carousel with tiles that activate property listing cards. Use the previous and next buttons to navigate.
1/50
$329,900
This is a carousel with tiles that activate property listing cards. Use the previous and next buttons to navigate.
1/50
Property Description
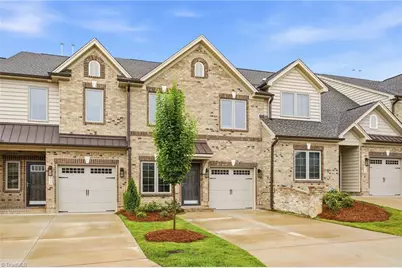
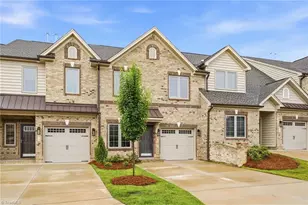
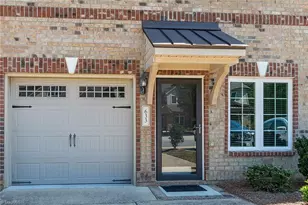
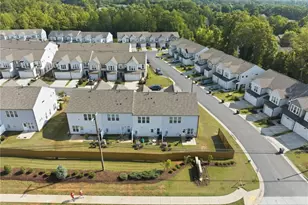
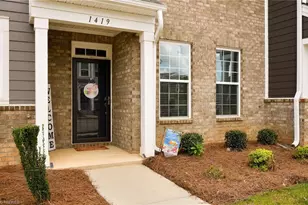
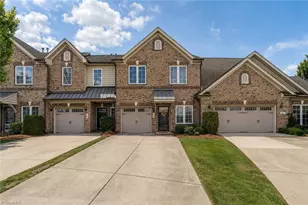
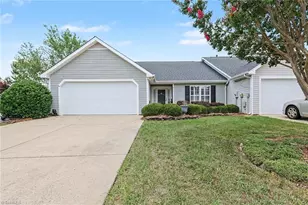
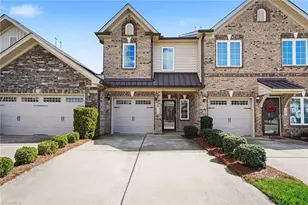
Beautiful 3 bed, 2.5 bath townhome with luxury upgrades throughout. Park in the garage or spacious driveway lined with lush landscaping. Enter into a grand two-story foyer with wainscoting that defines the foyer flex space. Continue down the hall with beautifully layered crown molding into the open living area, offering flexible living and dining layouts. Kitchen features stainless steel appliances, quartz counters, ample cabinet storage, island storage, & hall pantry. Large island provides wraparound bar seating. Living room fireplace with elegant mantle is framed by two windows overlooking the backyard. Fenced back patio offers privacy and space to play, garden, or unwind. Upstairs laundry is conveniently located near the bedrooms. Large primary suite features vaulted ceiling with fan, dual sinks, separate tub and shower, and spacious closet with built-in shelving. Refrigerator, Washer, Dryer, outdoor shed to convey. HOA maintains landscaping, pool, fitness center & clubhouse
Full Property Details
Full Property Details for 4737 Willowstone Dr
General
- Price: $329,900
- HOA FEE: $196/month
- Taxes: $3,615
- Status: Active
- Type: Townhouse
- Source: Triad_MLS
- MLS ID: 1222032
- Updated: 6/22/2026
- Added to Site: 47 day(s) ago
Interior
- Number of Rooms: 8
- Interior Features: Ceiling Fan(s), Dead Bolt(s), Soaking Tub, Kitchen Island, Pantry, Separate Shower, Vaulted Ceiling(s)
- Number of Fireplaces: 1
- Fireplace(s): Gas Log, Living Room
- Appliances: Microwave, Dishwasher, Disposal, Free-Standing Range, Cooktop, Range Hood, Gas Water Heater
- Flooring: Carpet, Tile, Vinyl
Rooms
Bathrooms
- Total Bathrooms: 3
- Full Bathrooms: 2
- Half Bathrooms: 1
- Upper - Full Baths: 2
- Main Floor Baths: 1
- Main - 1/2 Baths: 1
Bedrooms
- Total Bedrooms: 3
Other Rooms
- Laundry: Dryer Connection, Laundry Room, Washer Hookup
Additional Information
- Pool: Yes
- Pool Description: Community
- Security/Safety: Carbon Monoxide Detector(s), Smoke Detector(s)
Parking
- Garage Description: Attached Garage
- Garage Spaces: 1
- Parking Features: Driveway, Garage, Paved, Garage Door Opener, Attached
Location
- County: Guilford
- Subdivision: Trellises North
- Driving Directions: From I-40, exit heading south on 68 in High Point, then turn right onto Clinard Farms Rd, then left onto Barrow Rd, & right onto Willowstone Dr. Home will be on your right.
- City Limits: Yes
School Information
- Elementary School: Southwest
- Middle School: Southwest
- High School: Southwest
Community
- Association: Yes
- Assoc. Name: Priestley Management
Heating & Cooling
- Cooling Type: Central Air
- Heating Type: Forced Air, Electric, Natural Gas
- Heating Fuel: Electric, Natural Gas
- Water Heater: Gas
Utilities
- Sewer: Public Sewer
- Water: Public
Structural Information
- Exterior Const.: Brick, Stone, Vinyl Siding
- Drive-In Doors: Storm Door(s)
- Stories/Levels: Two
- Square Feet: 1,747
- Heated/Cooled: 1,747 Sq. Ft.
- Year Built: 2024
Additional Structures
- Other Structures: Storage
Lot Features
- Lot Size (Acres): 0.04
- Road Maintenance: Public Maintained Road
- Fence: Yes
- Lot Features: City Lot, Cleared
- Fencing (Description): Fenced
Financial Considerations
- Price Per Acre: $8,247,500
- Association Fee: $196
- Assoc Fee Freq.: Monthly
- Tax Amount: $3,615.87
- Terms: Cash, Conventional, FHA, VA Loan
Disclosures and Reports
- Special Conditions: Owner Sale
- Deed Restrictions: Yes
- Lot Number: 373
Listed by Keller Williams One
Get Pre-Approved Today
Schools
Schools serving 4737 Willowstone Dr
School District:Guilford County Schools
| Name | Grades | Distance |
|---|---|---|
Southwest Elementary School, High Point, NC 4372 Southwest School Road, High Point, NC 27265 | K-5 | 0.8 mi |
Southwest Guilford Middle School 4368 Southwest School Road, High Point, NC 27265 | 6-8 | 0.8 mi |
Southwest Guilford High School 4364 Barrow Road, High Point, NC 27265 | 9-12 | 0.8 mi |
Disclaimer:
School attendance boundaries provided by ATTOM Data Solutions and are for reference only. Contact the school directly to verify enrollment eligibility.
Price & Sales History for 4737 Willowstone Dr
Date
Details
Price
Change
Source
6/22/2026
Price Reduced
$329,900
-1.49%
MLS
6/11/2026
Price Reduced
$334,900
-1.47%
MLS
5/28/2026
Listed
$339,900
—
MLS
Disclaimer: Historical sales information is derived from public records provided by the county offices. Information is not guaranteed and should be independently verified.
Tax History
Tax History for 4737 Willowstone Dr
Year
Property Taxes
Change
Tax Assessment
Change
2025
$3,616
100%
$262,400
304%
2024
—
$65,000
—
Disclaimer: Historical tax information is derived from public records provided by the county offices. Information is not guaranteed and should be independently verified.
Estimate the Cost
Estimate the Cost for 4737 Willowstone Dr
4737 Willowstone Drive, High Point, NC 27265 (MLS# 1222032) is a Townhouse property with 3 bedrooms, 2 full bathrooms and 1 partial bathroom. 4737 Willowstone Drive is currently listed for $329,900 and was received on May 28, 2026. Want to learn more about 4737 Willowstone Drive? Do you have questions about finding other Townhouse real estate for sale in High Point? You can browse all High Point real estate or contact a Coldwell Banker agent to request more information.