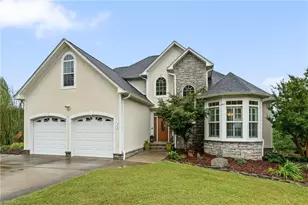
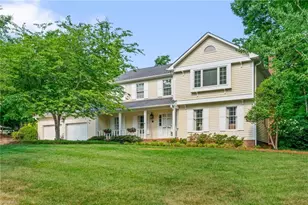
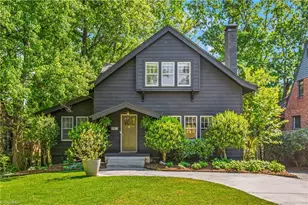
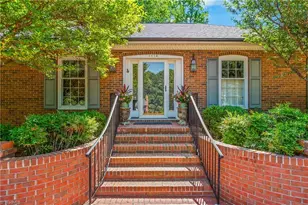
Full Property Details for 809 Hillcrest Dr
General
- Price: $490,000
- Taxes: $5,376
- Status: Pending
- Type: Single Family
- Source: Triad_MLS
- MLS ID: 1227083
- Updated: 10/7/2026
- Added to Site: 92 day(s) ago
Interior
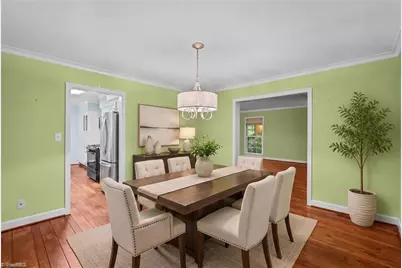
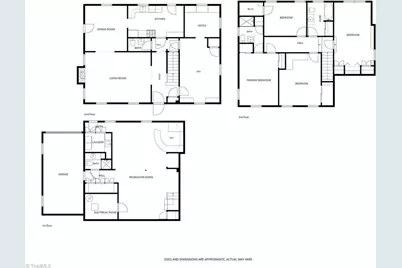
- Number of Rooms: 10
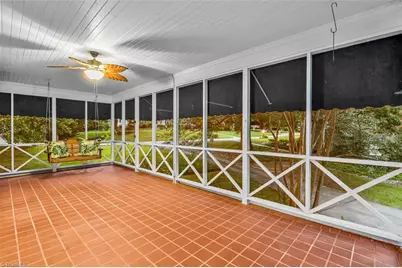
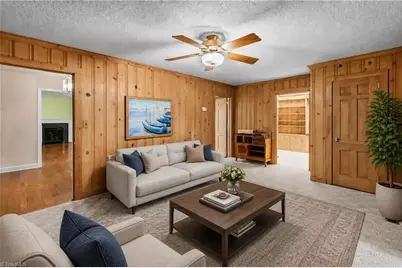
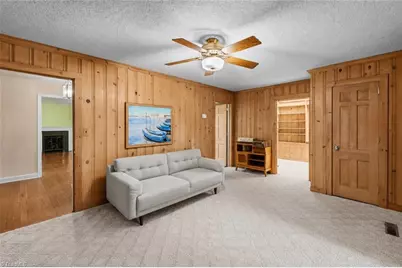
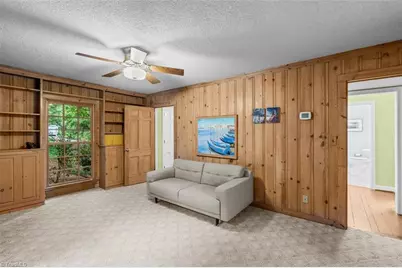
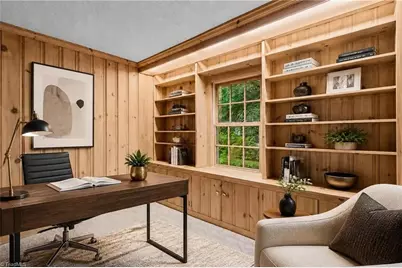
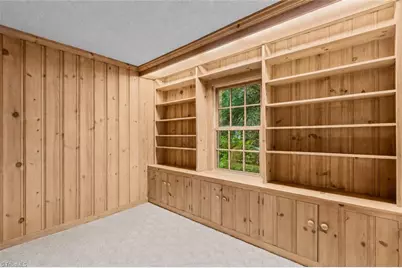
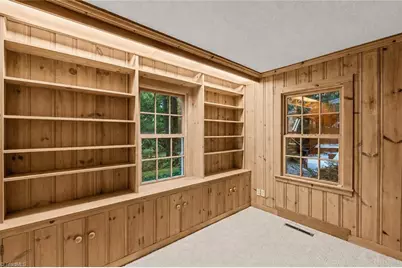
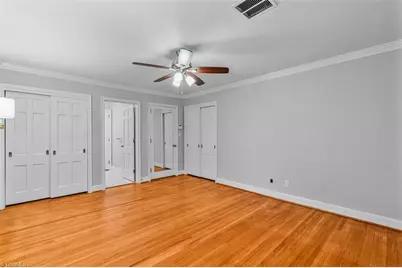
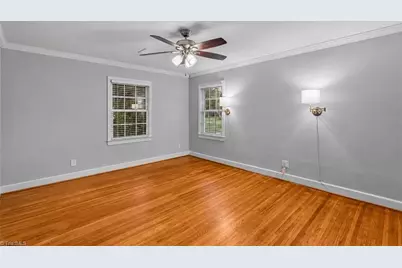
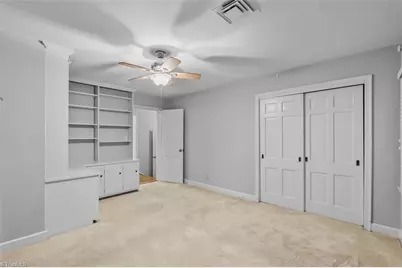
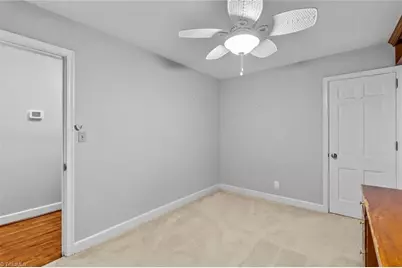
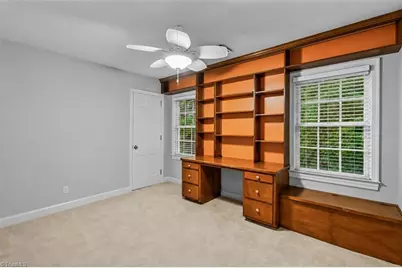
- Interior Features: Built-in Features, Ceiling Fan(s), Dead Bolt(s), Pantry, Solid Surface Counter
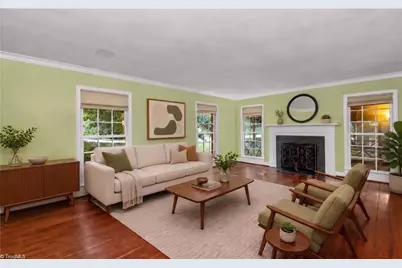
- Number of Fireplaces: 1
- Fireplace(s): Gas Log, Living Room
- Appliances: Microwave, Dishwasher, Disposal, Free-Standing Range, Gas Water Heater
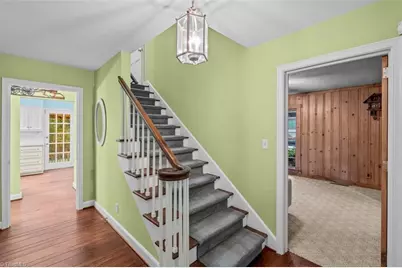
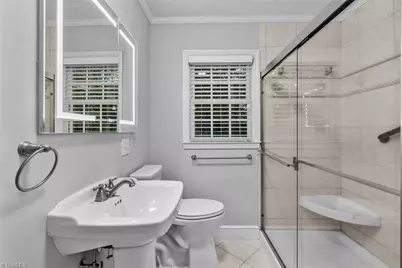
- Flooring: Carpet, Tile, Vinyl, Wood
Rooms
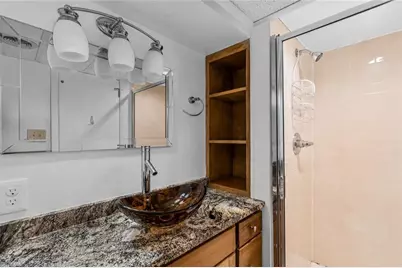
- Total Bathrooms: 4
- Full Bathrooms: 3
- Half Bathrooms: 1
- Upper - Full Baths: 2
- Main Floor Baths: 1
- Main - 1/2 Baths: 1
- Lower - Full Baths: 1
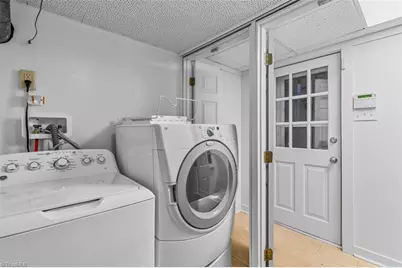
- Laundry: Dryer Connection, In Basement, Washer Hookup
Additional Information
- Security/Safety: Smoke Detector(s)
Exterior
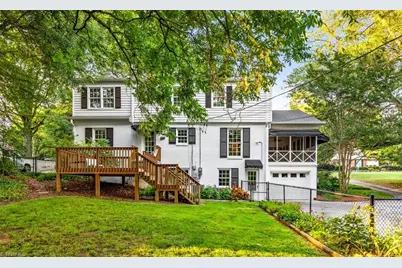
- Exterior Features: Garden
- Patio/Terrace: Yes
Parking
- Garage Description: Attached Garage, Back Load Garage
- Garage Spaces: 1
- Parking Features: Driveway, Garage, Paved, On Street, Attached, Garage Faces Rear
Location
- County: Guilford
- Subdivision: Emerywood
- Driving Directions: From N Main St, turn onto Westchester Dr, left on W. Lexington, right on Country Club drive, right on Hillcrest Drive - go to right - house on left toward cul-de-sac end of Hillcrest.
- City Limits: Yes
School Information
- Elementary School: Northwood
- Middle School: Ferndale
- High School: High Point Central
Heating & Cooling
- Cooling Type: Central Air, Multi Units
- Heating Type: Forced Air, Natural Gas
- Heating Fuel: Natural Gas
- Water Heater: Gas
Utilities
- Sewer: Public Sewer
- Water: Public
Structural Information
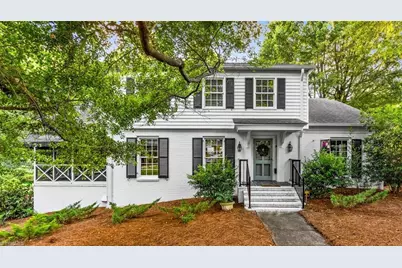
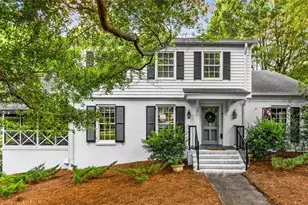
- Architectural Style: Traditional
- Exterior Const.: Brick, Vinyl Siding
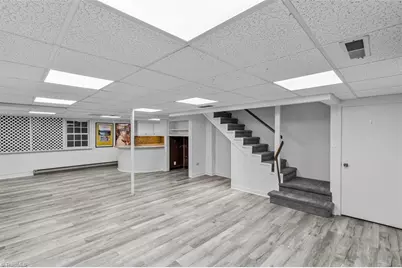
- Basement: Yes
- Basement Desc.: Unfinished, Basement, Crawl Space
- Stories/Levels: Two
- Square Feet: 2,382
- Heated/Cooled: 2,382 Sq. Ft.
- Year Built: 1953
Lot Features
- Lot Size (Acres): 0.74
- Road Maintenance: Public Maintained Road
- Fence: Yes
- Lot Features: City Lot
- Fencing (Description): Fenced
Financial Considerations
- Price Per Acre: $662,162.1622
- Tax Amount: $5,376.96
- Terms: Cash, Conventional
Disclosures and Reports
- Special Conditions: Owner Sale
- Exclusions: The Electric Charger Attached To The Garage
Listed by Keller Williams Realty