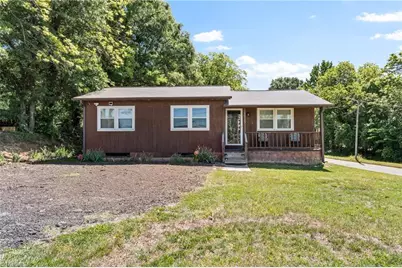
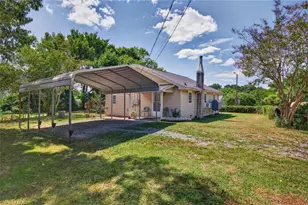
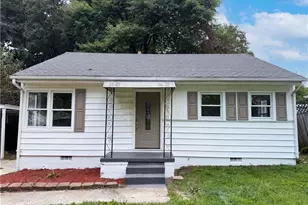
This is a carousel with tiles that activate property listing cards. Use the previous and next buttons to navigate.
1/1
$139,000
This is a carousel with tiles that activate property listing cards. Use the previous and next buttons to navigate.
1/1
Property Description
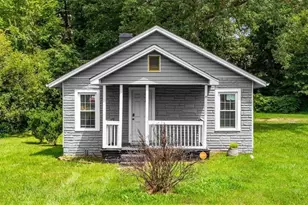
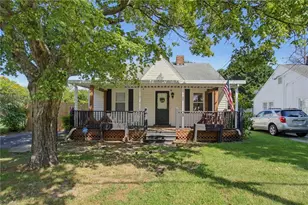
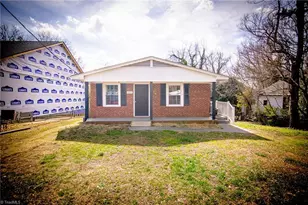
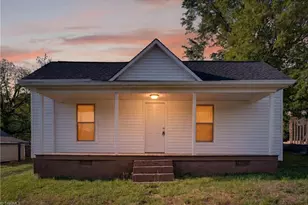
Charming 1-level ranch home in High Point featuring 2 bedrooms and 2 full baths! This well-maintained property offers comfortable single-level living and is perfect for first-time homebuyers, investors, or those looking to downsize. Major updates include new windows installed in 2017, along with a new HVAC system and electrical panel installed in 2022, providing added peace of mind. Enjoy the convenience of an outdoor storage shed, ideal for tools, hobbies, or extra storage space. With great potential and a functional layout, this home is a fantastic opportunity at an affordable price. Don't miss your chance to make it yours!
Full Property Details
Full Property Details for 819 Mobile St
General
- Sold For: $139,000
- Taxes: $920
- Status: Closed
- Type: Single Family
- Source: Triad_MLS
- MLS ID: 1219504
- Added to Site: 51 day(s) ago
Interior
- Number of Rooms: 5
- Interior Features: Ceiling Fan(s)
- Appliances: Microwave, Dishwasher, Range, Electric Water Heater
- Flooring: Vinyl
Rooms
Bathrooms
- Total Bathrooms: 2
- Full Bathrooms: 2
- Main Floor Baths: 2
- Main - Full Baths: 2
Bedrooms
- Total Bedrooms: 2
- 1st/Main Floor Primary: Yes
Other Rooms
- Laundry: Dryer Connection, Main Level, Washer Hookup
Additional Information
- Security/Safety: Security System
Exterior
- Patio/Terrace: Yes
Parking
- Parking Features: Driveway, Gravel
Location
- County: Guilford
- Subdivision: None
- Driving Directions: I-40 E to I-74 E then take exit 71B to US-29 S. Take S Main St. exit toward High Point and turn R onto S Main St. L onto W Ward Ave. R onto Cassell St. R onto Cliffside Ave. L onto Mobile St. Home will be on the Right.
Heating & Cooling
- Cooling Type: Central Air
- Heating Type: Baseboard, Forced Air, Electric, Natural Gas
- Heating Fuel: Electric, Natural Gas
- Water Heater: Electric
Utilities
- Sewer: Public Sewer
- Water: Public
Structural Information
- Architectural Style: Ranch
- Exterior Const.: Wood Siding
- Basement: Yes
- Basement Desc.: Crawl Space
- Stories/Levels: One
- Square Feet: 897
- Living Area: 897 Sq. Ft.
- Heated/Cooled: 897 Sq. Ft.
- Year Built: 1984
Additional Structures
- Other Structures: Storage
Lot Features
- Lot Size (Acres): 0.23
- Road Maintenance: Public Maintained Road
- Fencing (Description): None
Financial Considerations
- Price Per Acre: $604,347.8261
- Tax Amount: $920.5
- Terms: Cash, Conventional, FHA, VA Loan
Disclosures and Reports
- Special Conditions: Owner Sale
Listed by Terri Bias and Associates
Sold by Better Homes & Gardens Real Estate Paracle

Get Pre-Approved Today
Schools
Schools serving 819 Mobile St
School District:Guilford County Schools
| Name | Grades | Distance |
|---|---|---|
Fairview Elementary School, High Point, NC 608 Fairview Street, High Point, NC 27260 | PK-5 | 0.3 mi |
Ferndale Middle School 701 Ferndale Boulevard, High Point, NC 27262 | 6-8 | 1.1 mi |
High Point Central High School 801 Ferndale Boulevard, High Point, NC 27262 | 9-12 | 1.2 mi |
Disclaimer:
School attendance boundaries provided by ATTOM Data Solutions and are for reference only. Contact the school directly to verify enrollment eligibility.
Price & Sales History for 819 Mobile St
Date
Details
Price
Change
Source
7/02/2026
Sold
$139,000
—
MLS
5/18/2026
Listed
$139,000
—
MLS
Disclaimer: Historical sales information is derived from public records provided by the county offices. Information is not guaranteed and should be independently verified.
819 Mobile Street, High Point, NC 27260 (MLS# 1219504) is a Single Family property that was sold at $139,000 on July 02, 2026. Want to learn more about 819 Mobile Street? Do you have questions about finding other Single Family real estate for sale in High Point? You can browse all High Point real estate or contact a Coldwell Banker agent to request more information.