This is a carousel with tiles that activate property listing cards. Use the previous and next buttons to navigate.
1/50
$750,000 Just Listed
This is a carousel with tiles that activate property listing cards. Use the previous and next buttons to navigate.
1/50
Property Description
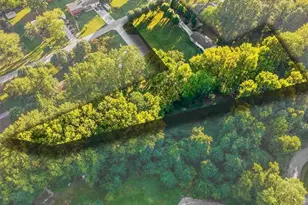
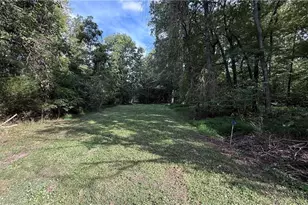
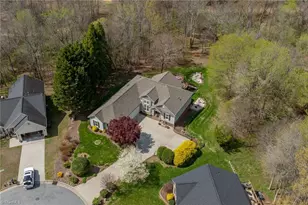
Looking for farm living just minutes from town? This exceptional 8.46+/- acre horse farm in Davidson County offers the perfect blend of country living & convenience. Custom-built home features 4 bedrooms, bonus room, & full unfinished basement ready for future expansion. 2-story foyer opens to a formal dining room & vaulted living room w/a stone gas log fireplace. Main-level primary suite includes a jetted tub, separate shower, & walk-in closet. A 2nd main-level bedroom is ideal for guests or a home office. Upstairs offers 2 bedrooms w/Jack-and-Jill bath, bonus room, & abundant eave storage. Relax on the deck or basement patio overlooking the peaceful setting. Custom Morton barn has 3 stalls, tack/feed room, equipment storage, & can easily convert to 6 stalls. Includes 2 fenced pastures, 3 paddocks, riding area, & trail leading to a meadow for additional grazing. Whether you dream of horses, a hobby farm, or simply room to roam, this exceptional property offers endless possibilities!
Full Property Details
Full Property Details for 882 Horneytown Rd
General
- Price: $750,000
- Taxes: $3,630
- Status: Active
- Type: Single Family
- Source: Triad_MLS
- MLS ID: 1230454
- Updated: 8/10/2026
- Added to Site: 2 day(s) ago
Interior
- Number of Rooms: 11
- Interior Features: Ceiling Fan(s), Dead Bolt(s), Pantry, Separate Shower, Solid Surface Counter, Vaulted Ceiling(s)
- Number of Fireplaces: 1
- Fireplace(s): Gas Log, Living Room
- Appliances: Microwave, Dishwasher, Free-Standing Range, Cooktop, Electric Water Heater
- Flooring: Carpet, Tile, Wood
Rooms
Bathrooms
- Total Bathrooms: 3
- Full Bathrooms: 3
- Upper - Full Baths: 1
- Main Floor Baths: 2
- Main - Full Baths: 2
Bedrooms
- Total Bedrooms: 4
- 1st/Main Floor Primary: Yes
Other Rooms
- Laundry: Dryer Connection, Main Level, Washer Hookup
Additional Information
- Security/Safety: Smoke Detector(s)
Exterior
- Patio/Terrace: Yes
Parking
- Garage Description: Attached Garage
- Garage Spaces: 2
- Parking Features: Driveway, Garage, Garage Door Opener, Attached
Location
- County: Davidson
- Subdivision: None
- Driving Directions: 74 West to N Main St (Exit 65). Contiue straight to Old Plank Rd. Turn right on Hedgecock Rd. the left on Horneytown Rd. Property will be on the right.
Heating & Cooling
- Cooling Type: Central Air
- Heating Type: Heat Pump, Zoned, Electric
- Heating Fuel: Electric
- Water Heater: Electric
Utilities
- Sewer: Septic Tank
- Water: Public
Structural Information
- Architectural Style: Transitional
- Exterior Const.: Brick, Vinyl Siding
- Basement: Yes
- Basement Desc.: Unfinished, Basement
- Drive-In Doors: Insulated Doors
- Stories/Levels: Two
- Square Feet: 2,812
- Heated/Cooled: 2,812 Sq. Ft.
- Year Built: 2006
Additional Structures
- Other Structures: Barn(s), Storage
Lot Features
- Lot Size (Acres): 8.46
- Road Maintenance: Public Maintained Road
- Fence: Yes
- Lot Features: Horses Allowed, Level, Partially Cleared, Partially Wooded, Pasture
- Fencing (Description): Fenced
Financial Considerations
- Price Per Acre: $88,652.4823
- Tax Amount: $3,630
Disclosures and Reports
- Special Conditions: Owner Sale
- Lot Number: 67
Listed by Coldwell Banker Advantage
Get Pre-Approved Today
Schools
Schools serving 882 Horneytown Rd
School District:Davidson County Schools
| Name | Grades | Distance |
|---|---|---|
Wallburg Elementary 205 Motsinger Road, Winston-Salem, NC 27107 | K-5 | 4.3 mi |
Ledford Middle 3954 North Carolina 109, Thomasville, NC 27360 | 6-8 | 5 mi |
Ledford Senior High 140 Jesse Green Road, Thomasville, NC 27360 | 9-12 | 4.8 mi |
Disclaimer:
School attendance boundaries provided by ATTOM Data Solutions and are for reference only. Contact the school directly to verify enrollment eligibility.
Price & Sales History for 882 Horneytown Rd
Date
Details
Price
Change
Source
8/10/2026
Listed
$750,000
614.29%
MLS
4/05/2006
Sold
$105,000
—
Public Record
Disclaimer: Historical sales information is derived from public records provided by the county offices. Information is not guaranteed and should be independently verified.
Tax History
Tax History for 882 Horneytown Rd
Year
Property Taxes
Change
Tax Assessment
Change
2025
$3,630
—
$534,130
—
2024
$3,630
-2%
$534,130
—
2023
$3,686
—
$534,130
—
2022
$3,686
2%
$534,130
—
2021
$3,630
13%
$534,130
14%
2019
$3,220
3%
$466,650
—
2018
$3,127
5%
$466,650
5%
2017
$2,990
9%
$446,340
6%
2016
$2,733
—
$420,420
—
2015
$2,733
-2%
$420,420
-2%
2014
$2,796
—
$430,100
—
2013
$2,796
—
$430,100
—
Disclaimer: Historical tax information is derived from public records provided by the county offices. Information is not guaranteed and should be independently verified.
Estimate the Cost
Estimate the Cost for 882 Horneytown Rd
882 Horneytown Road, High Point, NC 27265 (MLS# 1230454) is a Single Family property with 4 bedrooms and 3 full bathrooms. 882 Horneytown Road is currently listed for $750,000 and was received on August 10, 2026. Want to learn more about 882 Horneytown Road? Do you have questions about finding other Single Family real estate for sale in High Point? You can browse all High Point real estate or contact a Coldwell Banker agent to request more information.