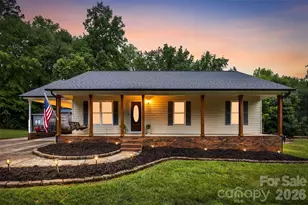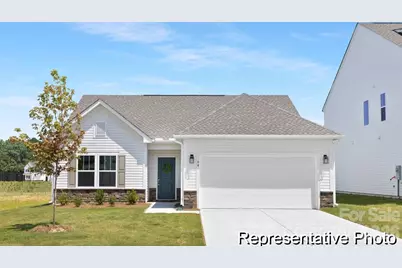
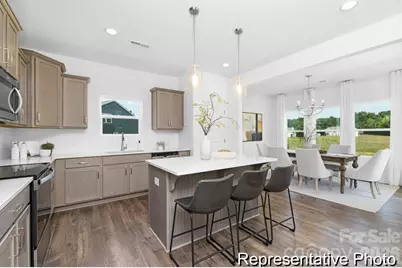
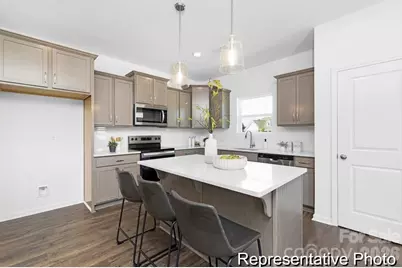
This is a carousel with tiles that activate property listing cards. Use the previous and next buttons to navigate.
1/19
$314,900
This is a carousel with tiles that activate property listing cards. Use the previous and next buttons to navigate.
1/19
Property Description
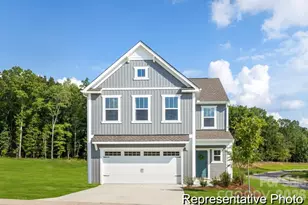
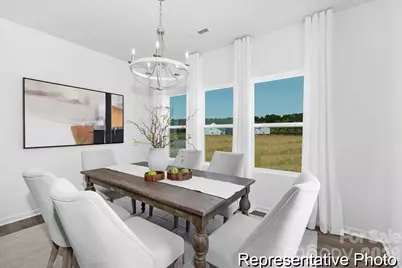
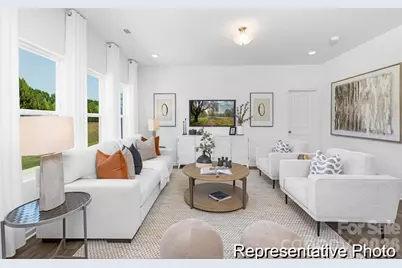
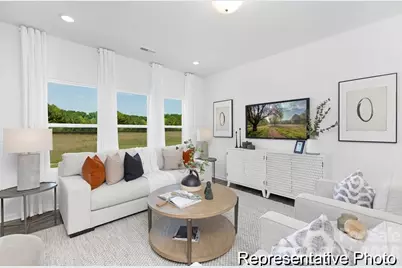
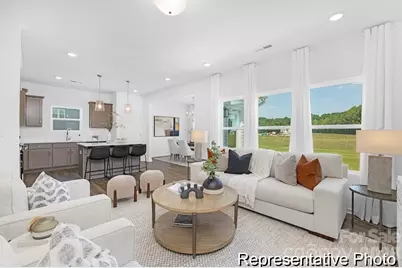
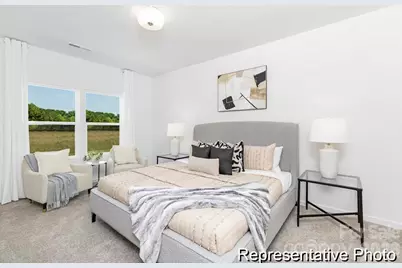
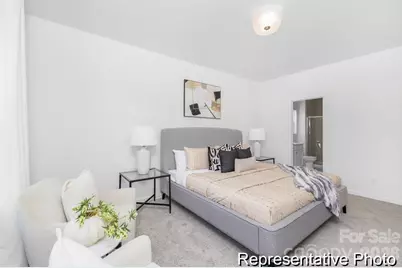
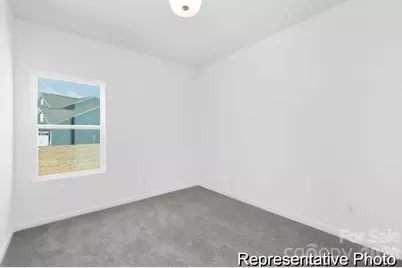
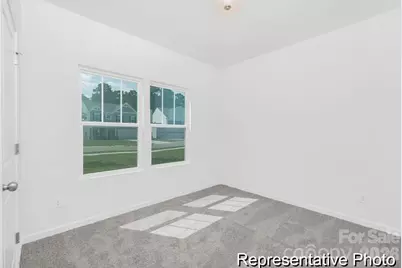
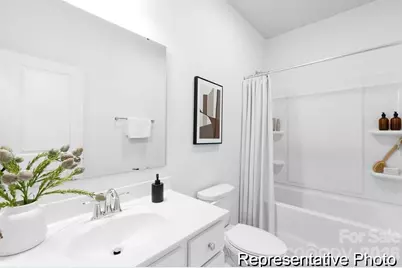
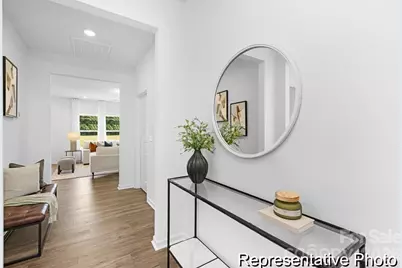
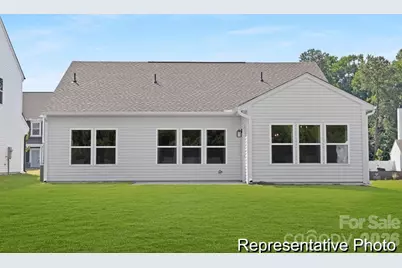
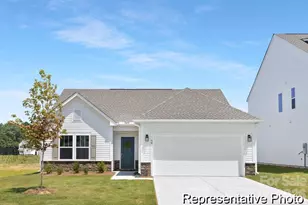
Welcome to The Ryker-an inviting ranch-style layout in Autumn Ridge offering 1,510 sq ft of well-designed living space. This 3-bedroom, 2-bath home boasts an open-concept design with a generous kitchen area flowing seamlessly into the dining area, perfect for gathering. The kitchen also overlooks a bright and expansive great room. Tucked away are the secondary bedrooms and additional full bath. The Ryker offers comfort, convenience, and style in a smart single-level layout.
Full Property Details
Full Property Details for 1518 Autumn Banks Wy #111
General
- Price: $314,900
- HOA FEE: $42/month
- HOA FEE FREQ.: Annually
- Status: Active
- Type: Single Family
- Source: Charlotte_Regional_Realtor_Association
- MLS ID: 4393299
- Updated: 6/13/2026
- Added to Site: 48 day(s) ago
Interior
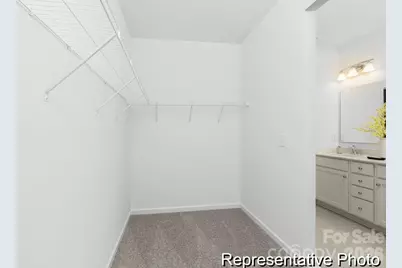
- Interior Features: Entrance Foyer, Kitchen Island, Open Floorplan, Walk-In Closet(s)
- Appliances: Dishwasher, Electric Range, Microwave
- Flooring: Carpet, Vinyl
Rooms
Bathrooms
- Total Bathrooms: 2
- Full Bathrooms: 2
- Main - Full Baths: 2
Bedrooms
- Total Bedrooms: 3
- Bedrooms Main & Up: 3
Other Rooms
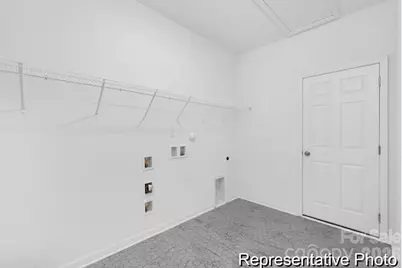
- Laundry: Electric Dryer Hookup, Laundry Closet, Upper Level, Washer Hookup
Parking
- Garage: Yes
- Garage Description: 420 Sq. Ft.
- Garage Spaces: 2
- Parking Features: Driveway, Attached Garage, Garage Door Opener, Garage Faces Front
Location
- County: Gaston
- Subdivision: Autumn Ridge
- Driving Directions: Take N Lincoln Street to Autumn Banks Way
School Information
- Elementary School: Costner
- Middle School: W.C. Friday
- High School: North Gaston
Community
- Assoc. Name: Superior Association Management
Heating & Cooling
- Cooling Type: Central Air
- Heating Type: Electric, Heat Pump
Utilities
- Sewer: Public Sewer
- Water: City
Structural Information
- Architectural Style: Ranch, Other
- Builder: True Homes
- Model: Ryker 1355 RA2P IO
- Construction Status: Under Construction
- Approx Compl Date: 2026-09-09
- Construction: Site Built
- Exterior Const.: Vinyl
- Roof: Fiberglass
- Main/1st Level: 1,510 Sq. Ft.
- Year Built: 2026
Lot Features
- Street/Road Desc.: Concrete, Paved
Financial Considerations
- Association Fee: $500
- Assoc Fee Freq.: Annually
- Terms: Cash, Conventional, FHA, VA Loan
Disclosures and Reports
- Restrictions: Architectural Review, Subdivision
- Property ID: 314807
- Lot Number: 5539/2304
Listed by TLS Realty LLC
Get Pre-Approved Today
Schools
Schools serving 1518 Autumn Banks Wy #111
School District:Gaston County Schools
| Name | Grades | Distance |
|---|---|---|
Costner Elementary School 353 Old 277 Loop Hwy, Dallas, NC 28034 | PK-5 | 5.7 mi |
William C Friday Middle School 1221 Ratchford Road, Dallas, NC 28034 | 6-8 | 5.2 mi |
North Gaston High School 1133 Ratchford Road, Dallas, NC 28034 | 9-12 | 5.2 mi |
Disclaimer:
School attendance boundaries provided by ATTOM Data Solutions and are for reference only. Contact the school directly to verify enrollment eligibility.
Price & Sales History for 1518 Autumn Banks Wy #111
Date
Details
Price
Change
Source
6/13/2026
Listed
$314,900
—
MLS
Disclaimer: Historical sales information is derived from public records provided by the county offices. Information is not guaranteed and should be independently verified.
Estimate the Cost
Estimate the Cost for 1518 Autumn Banks Wy #111
1518 Autumn Banks Way #111, High Shoals, NC 28077 (MLS# 4393299) is a Single Family property with 3 bedrooms and 2 full bathrooms. 1518 Autumn Banks Way #111 is currently listed for $314,900 and was received on June 13, 2026. Want to learn more about 1518 Autumn Banks Way #111? Do you have questions about finding other Single Family real estate for sale in High Shoals? You can browse all High Shoals real estate or contact a Coldwell Banker agent to request more information.