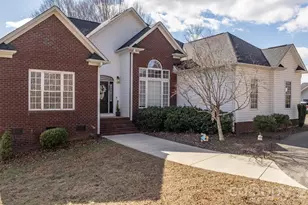
This is a carousel with tiles that activate property listing cards. Use the previous and next buttons to navigate.
1/1
$429,900
This is a carousel with tiles that activate property listing cards. Use the previous and next buttons to navigate.
1/1
Property Description
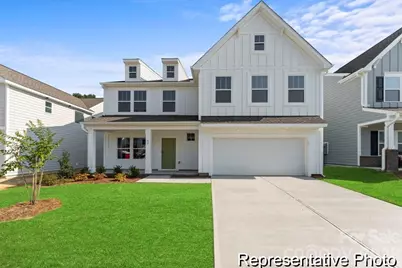
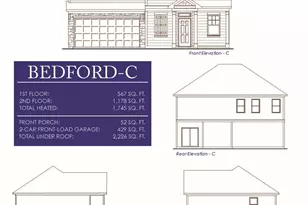
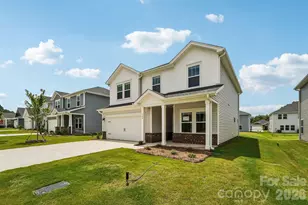
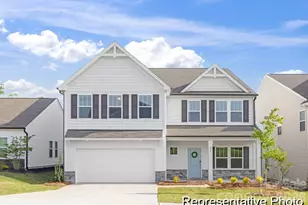
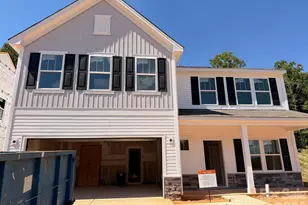
Quick Move-In Opportunity - This spacious 3,945 sq. ft. floor plan offers 5 bedrooms, 3 bathrooms, and an open-concept design perfect for various lifestyles. The dining room seamlessly connects to the well-appointed Kitchen, featuring a large island, walk-in pantry, and ample storage, as well as the grand great room. A private Study provides a quiet workspace, while a guest suite on the main floor and full bath provides a retreat for guests. The second floor boasts a luxurious Primary Suite with a spa-inspired bath, plus 3 additional bedrooms and a versatile Game Room.
Full Property Details
Full Property Details for 1539 Autumn Banks Wy #17
General
- Sold For: $429,900
- HOA FEE: $42/month
- HOA FEE FREQ.: Annually
- Status: Closed
- Type: Single Family
- Source: Charlotte_Regional_Realtor_Association
- MLS ID: 4393265
- Added to Site: 97 day(s) ago
Interior
- Interior Features: Entrance Foyer, Kitchen Island, Open Floorplan, Walk-In Closet(s)
- Fireplace: Yes
- Fireplace(s): Electric, Great Room, Electric, Great Room
- Appliances: Dishwasher, Electric Range, Microwave
- Flooring: Carpet, Vinyl
Rooms
Bathrooms
- Total Bathrooms: 3
- Full Bathrooms: 3
- Upper - Full Baths: 2
- Main - Full Baths: 1
Bedrooms
- Total Bedrooms: 5
- Bedrooms Upper: 4
- Bedrooms Main & Up: 1
Other Rooms
- Laundry: Electric Dryer Hookup, Laundry Closet, Upper Level, Washer Hookup
Parking
- Garage: Yes
- Garage Description: 458 Sq. Ft.
- Garage Spaces: 2
- Parking Features: Driveway, Attached Garage, Garage Door Opener, Garage Faces Front
Location
- County: Gaston
- Subdivision: Autumn Ridge
- Driving Directions: Take N Lincoln Street to Autumn Banks Way
School Information
- Elementary School: Costner
- Middle School: W.C. Friday
- High School: North Gaston
Community
- Assoc. Name: Superior Association Management
Heating & Cooling
- Cooling Type: Central Air
- Heating Type: Electric, Heat Pump
Utilities
- Sewer: Public Sewer
- Water: City
Structural Information
- Builder: True Homes
- Model: TA4000 3940 EA2 IO
- Construction Status: Completed
- Construction: Site Built
- Exterior Const.: Vinyl
- Roof: Fiberglass
- Upper: 2,202 Sq. Ft.
- Main/1st Level: 1,743 Sq. Ft.
- Year Built: 2026
Lot Features
- Street/Road Desc.: Concrete, Paved
Financial Considerations
- Association Fee: $500
- Assoc Fee Freq.: Annually
- Terms: Cash, Conventional, FHA, VA Loan
Disclosures and Reports
- Restrictions: Architectural Review, Subdivision
- Property ID: 314781
- Lot Number: 5567/1685
Listed by TLS Realty LLC
Sold by Weichert, Realtors - Team Metro

Get Pre-Approved Today
Schools
Schools serving 1539 Autumn Banks Wy #17
School District:Gaston County Schools
| Name | Grades | Distance |
|---|---|---|
Costner Elementary School 353 Old 277 Loop Hwy, Dallas, NC 28034 | PK-5 | 5.7 mi |
William C Friday Middle School 1221 Ratchford Road, Dallas, NC 28034 | 6-8 | 5.2 mi |
North Gaston High School 1133 Ratchford Road, Dallas, NC 28034 | 9-12 | 5.2 mi |
Disclaimer:
School attendance boundaries provided by ATTOM Data Solutions and are for reference only. Contact the school directly to verify enrollment eligibility.
Price & Sales History for 1539 Autumn Banks Wy #17
Date
Details
Price
Change
Source
8/28/2026
Sold
$429,900
—
MLS
7/30/2026
Price Reduced
$429,900
-2.27%
MLS
6/13/2026
Listed
$439,900
—
MLS
Disclaimer: Historical sales information is derived from public records provided by the county offices. Information is not guaranteed and should be independently verified.
1539 Autumn Banks Way #17, High Shoals, NC 28077 (MLS# 4393265) is a Single Family property that was sold at $429,900 on August 28, 2026. Want to learn more about 1539 Autumn Banks Way #17? Do you have questions about finding other Single Family real estate for sale in High Shoals? You can browse all High Shoals real estate or contact a Coldwell Banker agent to request more information.