This is a carousel with tiles that activate property listing cards. Use the previous and next buttons to navigate.
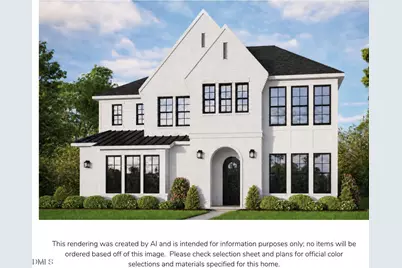
$875,000 Just Listed
This is a carousel with tiles that activate property listing cards. Use the previous and next buttons to navigate.
Full Property Details for 1231 Magpie Ln
General
- Price: $875,000
- HOA FEE: $42/month
- Taxes: $7
- Status: Active
- Type: Single Family
- Source: 2218
- MLS ID: 10186810
- Updated: 8/17/2026
- Added to Site: 4 day(s) ago
Interior
- Number of Rooms: 11
- Interior Features: Built-in Features, Ceiling Fan(s), Chandelier, Crown Molding, Entrance Foyer, High Ceilings, Kitchen Island, Open Floorplan, Pantry, Quartz Counters, Smart Thermostat, Walk-In Closet(s), Walk-In Shower
- Fireplace: Yes
- Number of Fireplaces: 2
- Fireplace(s): Gas Log, Great Room, Outside
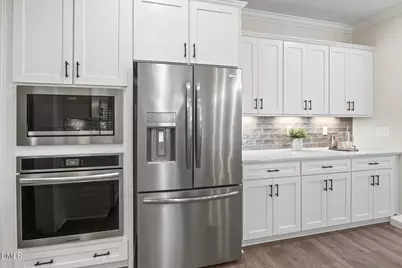
- Appliances: Cooktop, Dishwasher, Exhaust Fan, Gas Cooktop, Gas Oven, Gas Water Heater, Microwave, Stainless Steel Appliance(s), Tankless Water Heater, Oven
- Flooring: Carpet, Tile, Wood
Rooms
Bathrooms
- Total Bathrooms: 3
- Full Bathrooms: 3
Bedrooms
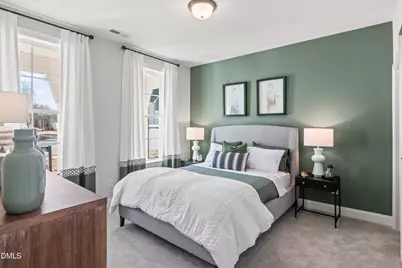
- Total Bedrooms: 4
Other Rooms
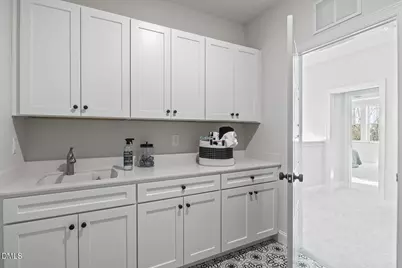
- Laundry: Electric Dryer Hookup, Laundry Room, Sink, Upper Level, Washer Hookup
Additional Information
- Shared Amenities: Stream Year Round, None
Exterior
- Exterior Features: Private Yard, Rain Gutters, Smart Irrigation
- Porch/Patio/Deck: Covered, Deck, Rear Porch
Parking
- Garage: Yes
- Attached garage: Yes
- Garage Spaces: 3
- Parking Features: Attached, Garage, Garage Door Opener, Garage Faces Side, Lighted
Location
- County: Orange
- Subdivision: Stonewall
- Building Name: Hampton
- Driving Directions: From 70 bypass, turn onto Miller Rd (road runs adjacent to the State Employees Credit Union). Continue about 1 mi where you will pass Minnick Rd, immediately after you will see Stonewall/Magpie Lane on the right.
School Information
- Elementary School: Orange - River Park Elementary
- Middle School: Orange - Orange Middle
- High School: Orange - Orange High
Community
- Association: Yes
- Assoc. Fees Include: Insurance, Special Assessments
Heating & Cooling
- Air Conditioning: Yes
- Cooling Type: Ceiling Fan(s), Central Air, Gas, Zoned
- Heating Type: Central, Natural Gas, Zoned
Utilities
- Sewer: Septic Tank
- Water: Well
- Utility Description: Cable Available, Electricity Connected, Natural Gas Connected, Sewer Connected, Water Connected, Underground Utilities
Structural Information

- Architectural Style: Cottage, Traditional, Transitional
- Structure Type: House
- Builder: Robuck Homes
- Exterior Const.: Batts Insulation, Blown-In Insulation, Brick Veneer, Engineered Wood, Fiber Cement
- Roof: Shingle, Asphalt
- Common Walls: No Common Walls
- Windows: Double Pane Windows, Low-Emissivity Windows, Screens
- Building Size: 3218
- Square Feet: 3,218
- Finished Above Grnd: 3,218 Sq. Ft.
- Year Built: 2026
Additional Structures
- Other Structures: None
Lot Features
- Lot Size (Acres): 0.92
- Lot Size (Sq. Ft.): 40,075.2
- Frontage: State Road
- Street/Road Desc.: Asphalt
- Fence: Yes
- Lot Features: Back Yard, Corners Marked, Level, Private, Secluded
- Fencing (Description): None
Financial Considerations
- Association Fee: $42
- Assoc Fee Freq.: Monthly
- Tax Amount: $7.5
Disclosures and Reports
- Special Conditions: Standard
- Property ID: 9875645047
- Lot Number: 6
Listed by Fonville Morisey & Barefoot, Michael Bishop (919) 909-2860
Price & Sales History for 1231 Magpie Ln
Estimate the Cost for 1231 Magpie Ln
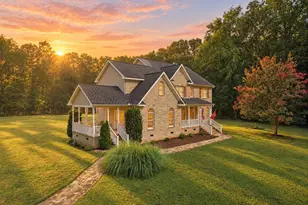
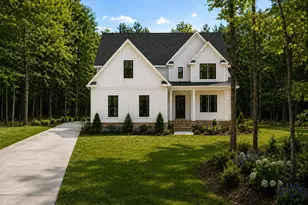
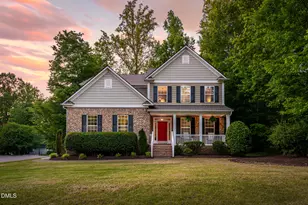
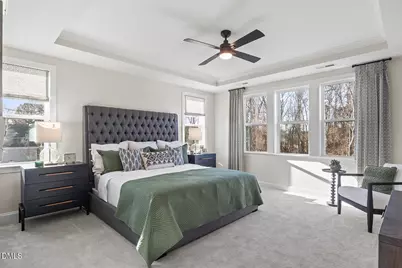
1231 Magpie Lane, Hillsborough, NC 27278 (MLS# 10186810) is a Single Family property with 4 bedrooms and 3 full bathrooms. 1231 Magpie Lane is currently listed for $875,000 and was received on August 16, 2026. Want to learn more about 1231 Magpie Lane? Do you have questions about finding other Single Family real estate for sale in Hillsborough? You can browse all Hillsborough real estate or contact a Coldwell Banker agent to request more information.