This is a carousel with tiles that activate property listing cards. Use the previous and next buttons to navigate.
1/1
$805,000
This is a carousel with tiles that activate property listing cards. Use the previous and next buttons to navigate.
1/1
Property Description
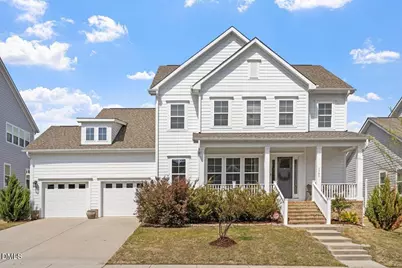
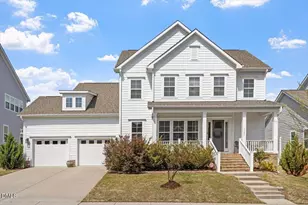
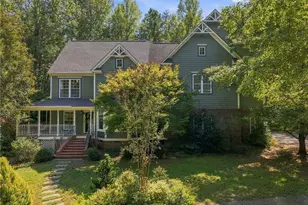
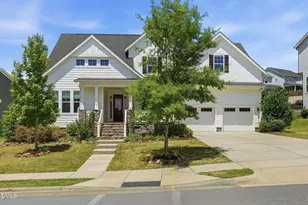
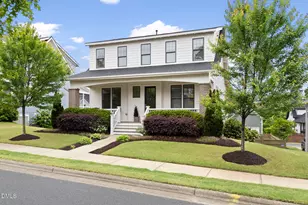
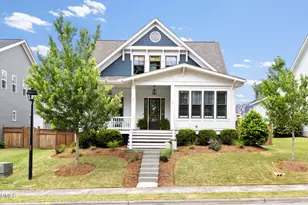
Discover exceptional style and craftsmanship in this beautifully designed Hillsborough home, thoughtfully created for both everyday comfort and effortless entertaining. The main level features an elegant primary suite with two walk-in closets and a spa-inspired bath showcasing an oversized walk-in shower. A private office with French doors provides an ideal work-from-home space, while the functional mudroom and generous first-floor laundry room add everyday convenience. At the heart of the home, the sun-filled kitchen and breakfast area are bathed in natural light and open seamlessly to the main living areas, creating an inviting layout for gathering and daily living. With abundant prep space and extensive cabinetry, this chef-inspired kitchen is as functional as it is impressive. Upstairs, you'll find three secondary bedrooms and a large bonus room offering exceptional flexibility for a media room, home gym, playroom, or additional lounge space. With three full baths plus a powder room on the main floor, the layout offers comfort, function, and versatility throughout. Outside, enjoy a fenced backyard designed for relaxing and entertaining, complete with a screened porch featuring a stone fireplace, an adjoining patio, and a natural gas line connection for a grill hookup. The community offers wonderful amenities including a swimming pool, walking trails around a pond, and a playground. Ideally located across the street from the Hillsborough SportsPlex and near the entrance to the Mountains-to-Sea Trail, this home is also just minutes from Weaver Street Market and all that charming Hillsborough has to offer. **Seller would prefer to close in early June if possible**
Full Property Details
Full Property Details for 1305 Boxwood Trace Ln
General
- Sold For: $805,000
- HOA FEE: $89/month
- HOA FEE FREQ.: Quarterly
- Taxes: $8,974
- Status: Closed
- Type: Single Family
- Source: 2218
- MLS ID: 10156915
- Added to Site: 100 day(s) ago
Interior
- Number of Rooms: 13
- Interior Features: Bathtub/Shower Combination, Ceiling Fan(s), Chandelier, Crown Molding, Dual Closets, Eat-in Kitchen, Entrance Foyer, High Ceilings, Kitchen Island, Open Floorplan, Pantry, Master Downstairs, Quartz Counters, Recessed Lighting, Shower Only, Smart Thermostat, Smooth Ceilings, Tray Ceiling(s), Walk-In Closet(s), Walk-In Shower
- Fireplace: Yes
- Number of Fireplaces: 2
- Fireplace(s): Family Room, Gas, Gas Log, Outside, Stone
- Appliances: Cooktop, Dishwasher, Disposal, Dryer, Electric Water Heater, Exhaust Fan, Gas Cooktop, Microwave, Plumbed For Ice Maker, Range Hood, Smart Appliance(s), Stainless Steel Appliance(s), Vented Exhaust Fan, Oven, Washer, Washer/Dryer, Water Heater
- Flooring: Carpet, Hardwood, Tile
Rooms
Bathrooms
- Total Bathrooms: 4
- Full Bathrooms: 3
- Half Bathrooms: 1
Bedrooms
- Total Bedrooms: 4
Other Rooms
- Laundry: Electric Dryer Hookup, Inside, Laundry Room, Main Level, Sink, Washer Hookup
Additional Information
- Shared Amenities: Clubhouse, Jogging Path, Playground, Pool
- Pool: Yes
Exterior
- Exterior Features: Fenced Yard, Rain Gutters
- Porch/Patio/Deck: Covered, Front Porch, Patio, Screened
Parking
- Garage: Yes
- Attached garage: Yes
- Garage Spaces: 2
- Parking Features: Attached, Garage, Garage Door Opener, Garage Faces Front, Inside Entrance, Kitchen Level
Location
- County: Orange
- Subdivision: Forest Ridge
- Driving Directions: GPS
- City Limits: Yes
School Information
- Elementary School: Orange - River Park Elementary
- Middle School: Orange - A L Stanback Middle
- High School: Orange - Orange High
Community
- Association: Yes
- Assoc. Fees Include: Insurance
Heating & Cooling
- Air Conditioning: Yes
- Cooling Type: Ceiling Fan(s), Central Air, Dual, Zoned
- Heating Type: Fireplace(s), Forced Air, Natural Gas, Zoned
Utilities
- Sewer: Public Sewer
- Water: Public
- Utility Description: Electricity Connected, Natural Gas Connected, Sewer Connected, Water Connected, Underground Utilities
Structural Information
- Architectural Style: Craftsman
- Structure Type: House, Site Built
- Exterior Const.: Fiber Cement
- Roof: Shingle
- Windows: Blinds
- Drive-In Doors: French Doors
- Stories/Levels: 2
- Building Size: 3462
- Square Feet: 3,462
- Sq. Ft. Source: Appraiser
- Finished Above Grnd: 3,462 Sq. Ft.
- Year Built: 2020
Lot Features
- Lot Size (Acres): 0.26
- Lot Size (Sq. Ft.): 11,325.6
- Fence: Yes
- Lot Features: Back Yard, Front Yard, Landscaped
- Zoning: ESU
- Fencing (Description): Back Yard, Fenced, Full, Wood
Financial Considerations
- Association Fee: $268
- Assoc Fee Freq.: Quarterly
- Tax Amount: $8,974.46
Disclosures and Reports
- Special Conditions: Standard
- Property ID: 9874826690
- Lot Number: 224
Listed by Tarstate Realty Llc, Brooke Fowler (919) 414-9332
Sold by Inhabit Real Estate, Nata Bozymski

Get Pre-Approved Today
Schools
Schools serving 1305 Boxwood Trace Ln
School District:Orange County Schools
| Name | Grades | Distance |
|---|---|---|
River Park Elementary 240 Saint Marys Road, Hillsborough, NC 27278 | K-5 | 1.4 mi |
Hillsborough Elementary 402 North Nash Street, Hillsborough, NC 27278 | K-5 | 2.4 mi |
A L Stanback Middle 3700 North Carolina 86, Hillsborough, NC 27278 | 6-8 | 2.6 mi |
Orange High 500 Orange High School Road, Hillsborough, NC 27278 | 9-12 | 2.3 mi |
Disclaimer:
School attendance boundaries provided by ATTOM Data Solutions and are for reference only. Contact the school directly to verify enrollment eligibility.
Price & Sales History for 1305 Boxwood Trace Ln
Date
Details
Price
Change
Source
6/15/2026
Sold
$805,000
0.64%
MLS
4/02/2026
Listed
$799,900
—
MLS
Disclaimer: Historical sales information is derived from public records provided by the county offices. Information is not guaranteed and should be independently verified.
1305 Boxwood Trace Lane, Hillsborough, NC 27278 (MLS# 10156915) is a Single Family property that was sold at $805,000 on June 15, 2026. Want to learn more about 1305 Boxwood Trace Lane? Do you have questions about finding other Single Family real estate for sale in Hillsborough? You can browse all Hillsborough real estate or contact a Coldwell Banker agent to request more information.