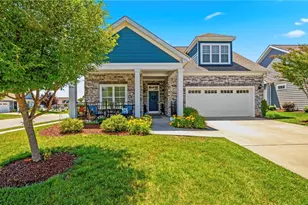
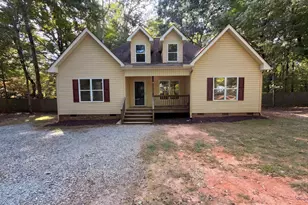
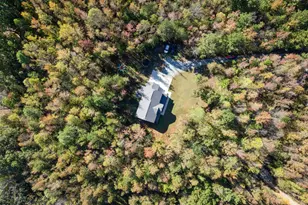
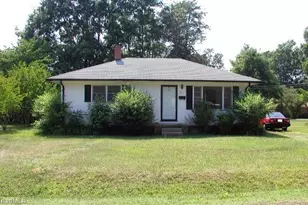
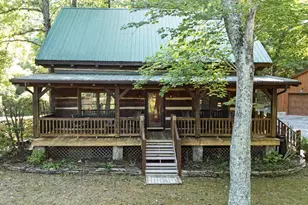
Full Property Details for 2026 Thoroughbred Ln
General
- Price: $545,000
- HOA FEE: $37/month
- HOA FEE FREQ.: Annually
- Taxes: $3,658 (2026)
- Status: Active
- Type: Single Family
- Source: 2218
- MLS ID: 10197814
- Updated: 10/10/2026
- Added to Site: 2 day(s) ago
Interior
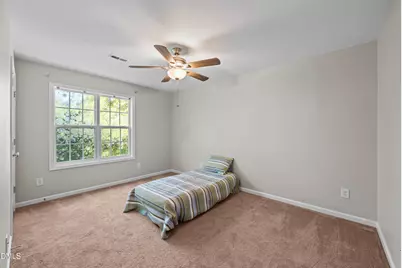
- Number of Rooms: 3
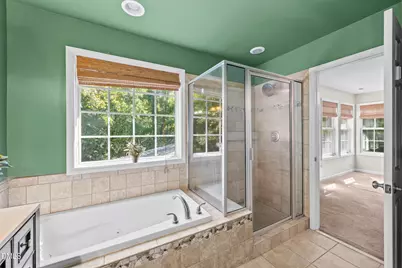
- Interior Features: Bathtub/Shower Combination, Ceiling Fan(s), Double Vanity, Eat-in Kitchen, Living/Dining Room Combination, Open Floorplan, Pantry, Separate Shower, Walk-In Closet(s), Whirlpool Tub
- Fireplace: Yes
- Number of Fireplaces: 1
- Fireplace(s): Den, Gas
- Appliances: Dryer, Electric Range, Refrigerator, Stainless Steel Appliance(s), Washer
- Flooring: Carpet, Luxury Vinyl, Tile
Rooms
- Total Bathrooms: 3
- Full Bathrooms: 2
- Half Bathrooms: 1
Exterior
- Exterior Features: Smart Lock(s)
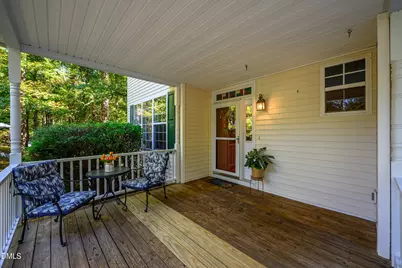
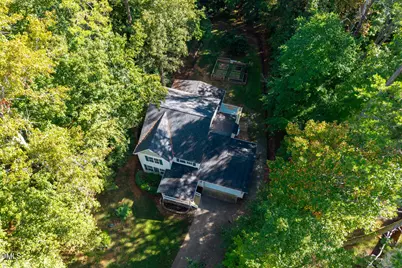
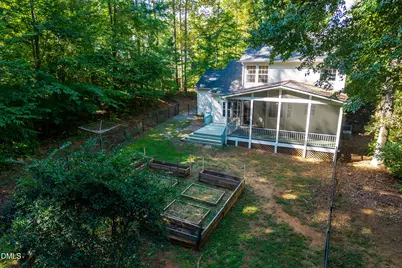
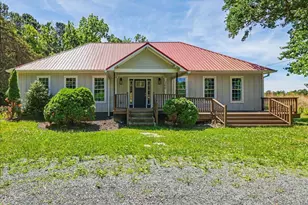
- Porch/Patio/Deck: Covered, Deck, Front Porch, Rear Porch, Screened
Parking
- Garage: Yes
- Attached garage: Yes
- Garage Spaces: 2
- Parking Features: Asphalt, Attached, Driveway, Garage Faces Front, Paved
Location
- County: Orange
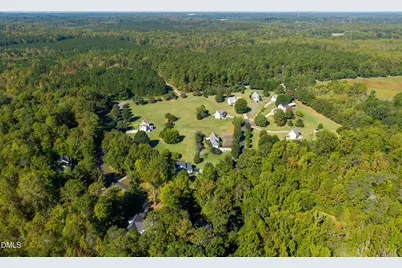
- Subdivision: Belmont
School Information
- Elementary School: Orange - Grady Brown Elementary
- Middle School: Orange - A L Stanback Middle
- High School: Orange - Orange High
Community
- Association: Yes
- Assoc. Name: Belmont Association
- Assoc. Fees Include: Road Maintenance
Heating & Cooling
- Central air: Yes
- Air Conditioning: Yes
- Cooling Type: Central Air, Heat Pump
- Heating Type: Central, Electric, Fireplace(s)
Utilities
- Sewer: Septic Tank
- Water: Private, Well
- Well: Yes
Structural Information
- Architectural Style: Traditional
- Structure Type: House, Site Built
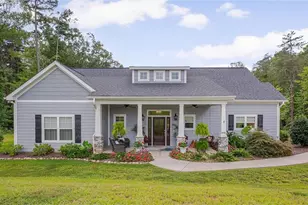
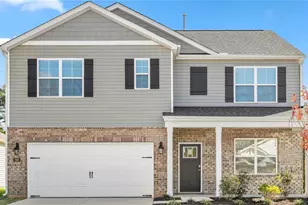
- Exterior Const.: Brick Veneer, Vinyl Siding
- Roof: Shingle
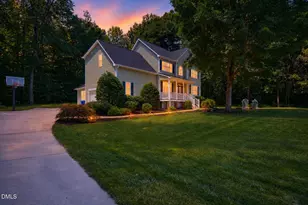
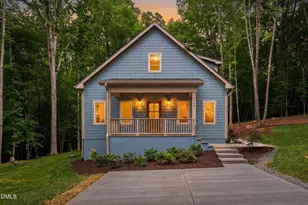
- Stories/Levels: 2
- Building Size: 1942
- Square Feet: 1,942
- Living Area: 1,942 Sq. Ft.
- Finished Above Grnd: 1,942 Sq. Ft.
- Year Built: 2002
Lot Features
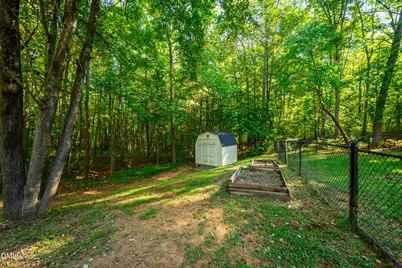
- Property View: Neighborhood, Rural, Trees/Woods
- Lot Size (Acres): 2.84
- Lot Size (Sq. Ft.): 123,710
- Street/Road Desc.: Asphalt
- Fence: Yes
- Lot Features: Agricultural, Back Yard, Garden, Wooded
- Zoning: AR
- Fencing (Description): Back Yard, Fenced
Financial Considerations
- Association Fee: Yes
- Association Fee: $444
- Assoc Fee Freq.: Annually
- Tax Amount: $3,658.53
- Tax Year: 2026
- Terms: Cash, Conventional, FHA, VA Loan, USDA Loan
Disclosures and Reports
- Special Conditions: Standard
- APN: 9853883250
- Lot Number: 6
Listed by Natalie & Co Real Estate, Diana Louise Herrington (336) 263-8933