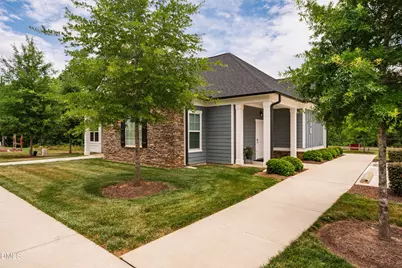
This is a carousel with tiles that activate property listing cards. Use the previous and next buttons to navigate.
1/45
$555,000
This is a carousel with tiles that activate property listing cards. Use the previous and next buttons to navigate.
1/45
Property Description
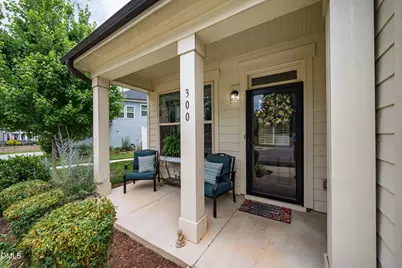
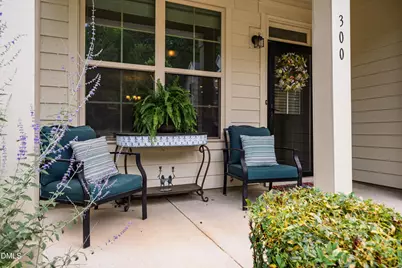
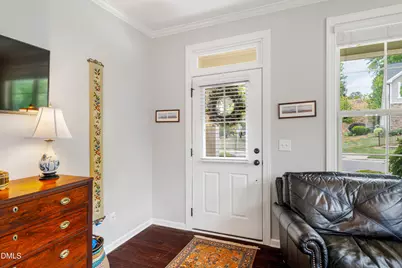
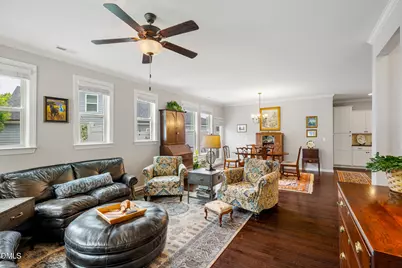
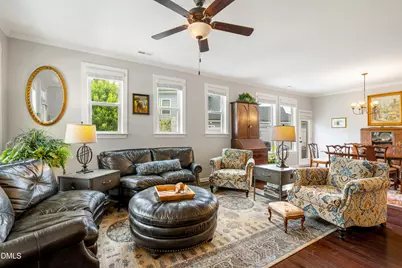
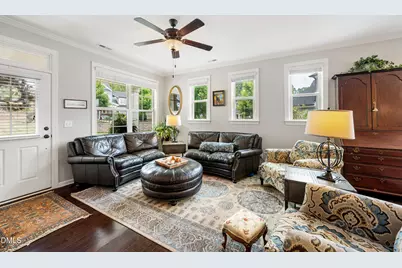
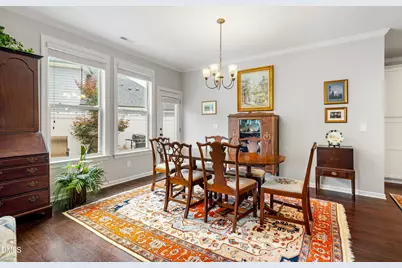
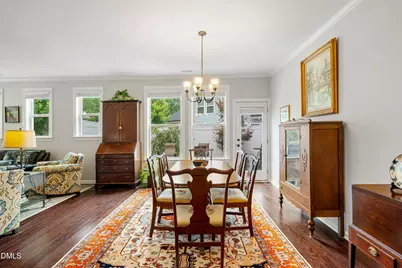
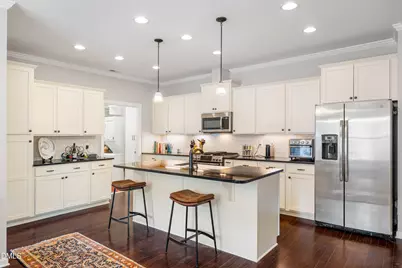
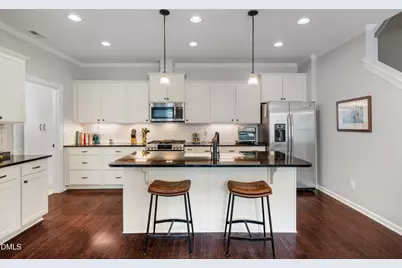
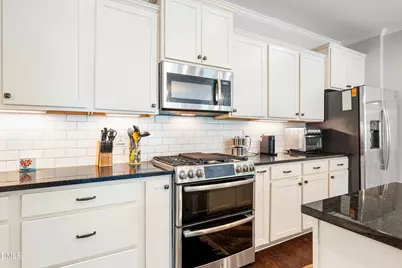
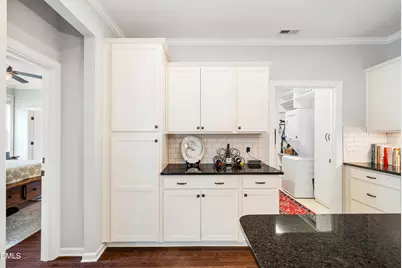
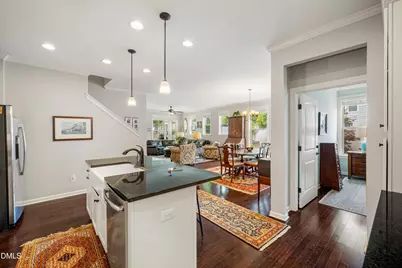
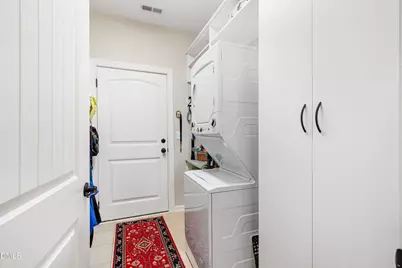
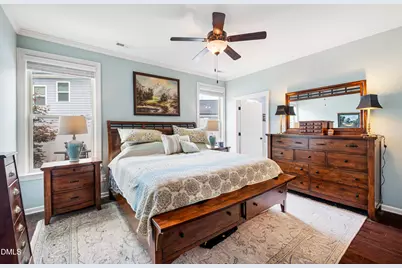
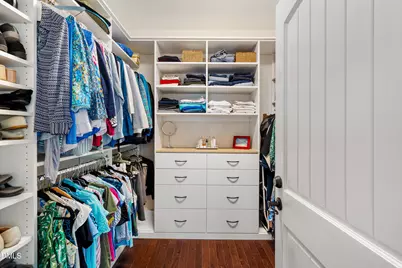
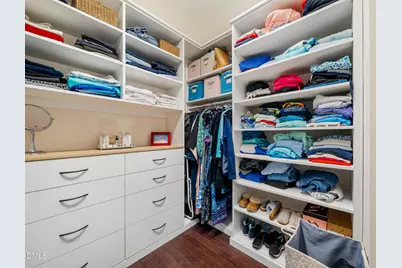
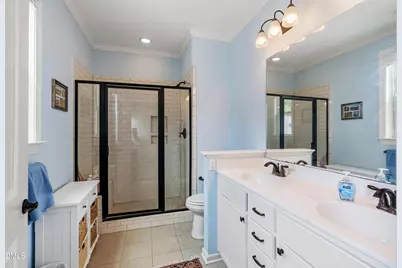
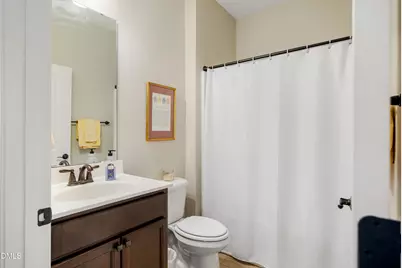
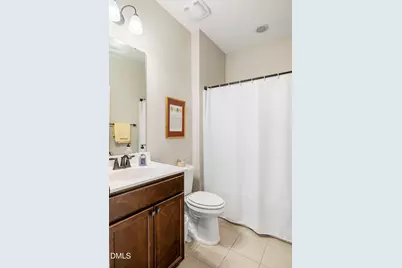
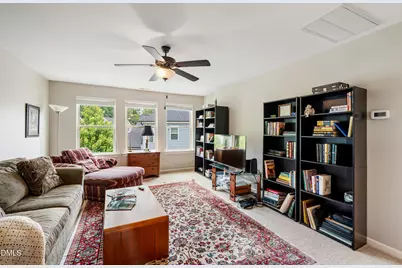
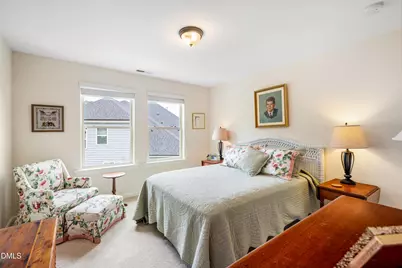
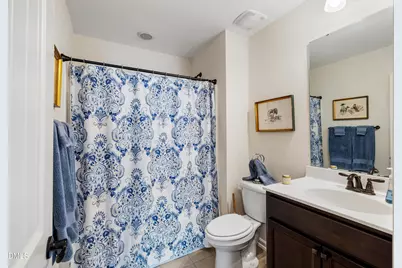
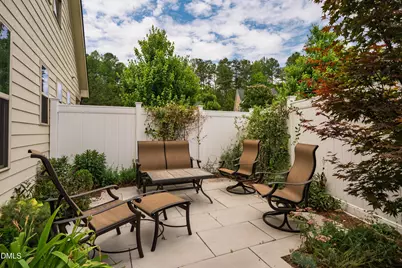
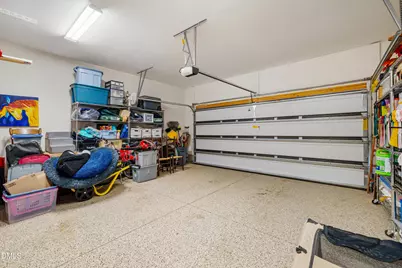
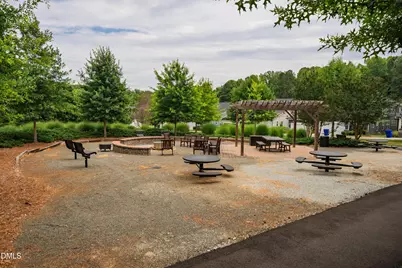
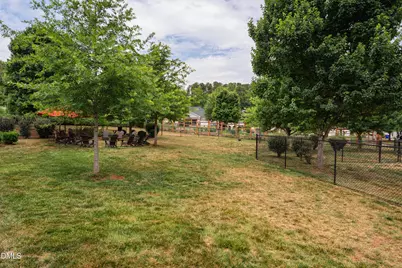
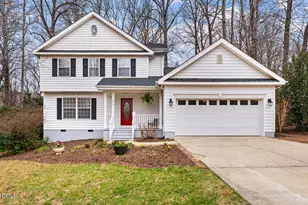
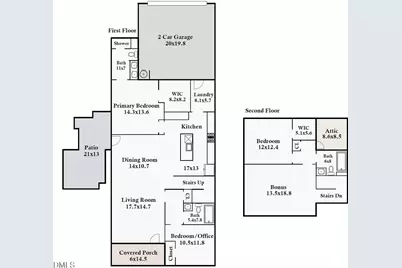
Wonderful home within a short walk to downtown Hillsborough. Corbinton is a fun neighborhood where comfortable living and an easy lifestyle meet. This spacious duplex lives like a single family home with an open floorplan for gracious entertaining. The efficient and attractive kitchen includes SS appliances and is open to the convenient dining area. The main-level primary bedroom features a wonderful specially designed walk-in closet with shelving and cabinets to keep clothing and accessories organized. The ensuite bath has granite counters and a tiled shower. The laundry room is equipped with cabinets for extra storage and leads to the double-car garage with additional storage. There is another full bedroom/office on the main floor with another full bath. Upstairs there is a large, comfortable bonus room, guest bedroom, full bath and storage space. If you're ready to relax, the covered front porch is a great place for a rocking chair and the newly built private patio is a plant-lovers dream with space for entertaining guests, grilling and enjoying the out of doors! Corbinton has numerous amenities for its residents including a dog park, garden plots, clubhouse, and walking paths. Homes in Corbinton rarely come on the market. It's an easy walk on trails to downtown Hillsborough to enjoy restaurants and shops.
Full Property Details
Full Property Details for 300 Bridge St
General
- Price: $555,000
- HOA FEE: $340/month
- Taxes: $6,030 (2025)
- Status: Active
- Type: Duplex
- Source: 2218
- MLS ID: 10173541
- Updated: 10/7/2026
- Added to Site: 118 day(s) ago
Interior
- Number of Rooms: 11
- Interior Features: Ceiling Fan(s), Granite Counters, High Speed Internet, Kitchen Island, Open Floorplan, Primary Downstairs
- Appliances: Built-In Gas Oven, Cooktop, Dishwasher, Disposal, Electric Water Heater, Microwave, Refrigerator, Washer/Dryer Stacked
- Flooring: Carpet, Hardwood
Rooms
Bathrooms
- Total Bathrooms: 3
- Full Bathrooms: 3
Bedrooms
- Total Bedrooms: 3
Other Rooms
- Laundry: Laundry Room, Main Level
Additional Information
- Shared Amenities: Clubhouse, Dog Park, Fitness Center, Insurance, Landscaping, Maintenance, Maintenance Grounds, Snow Removal
Exterior
- Exterior Features: Garden, Uncovered Courtyard
- Porch/Patio/Deck: Covered, Front Porch, Patio
Parking
- Garage: Yes
- Attached garage: Yes
- Garage Spaces: 2
- Total Spaces: 2
- Parking Features: Attached, Garage, Garage Faces Rear
Location
- County: Orange
- Subdivision: Corbinton
School Information
- Elementary School: Orange - River Park Elementary
- Middle School: Orange - Orange Middle
- High School: Orange - Orange High
Community
- Association: Yes
- Assoc. Name: Corbinton Homeowners, Elite Management
- Assoc. Fees Include: Insurance, Maintenance Grounds, Snow Removal
- Adult Community: Yes
Heating & Cooling
- Central air: Yes
- Air Conditioning: Yes
- Cooling Type: Central Air, Gas
- Heating Type: Central, Floor Furnace, Natural Gas
- Water Heater: Electric
Utilities
- Sewer: Public Sewer
- Water: Public
- Utility Description: Electricity Connected, Natural Gas Connected
Structural Information
- Architectural Style: Cottage
- Structure Type: Duplex
- Exterior Const.: Fiber Cement
- Roof: Architectural Shingle
- Common Walls: 1 Common Wall
- Stories/Levels: 2
- Building Size: 2037
- Square Feet: 2,037
- Living Area: 2,037 Sq. Ft.
- Finished Above Grnd: 2,037 Sq. Ft.
- Year Built: 2018
Lot Features
- Lot Size (Acres): 0.1
- Lot Size (Sq. Ft.): 4,356
- Street/Road Desc.: Asphalt
- Lot Features: Landscaped, Native Plants
Financial Considerations
- Association Fee: Yes
- Association Fee: $340
- Assoc Fee Freq.: Monthly
- Tax Amount: $6,030.51
- Tax Year: 2025
- Terms: Cash, Conventional, FHA, 1031 Exchange
Disclosures and Reports
- Special Conditions: Standard
- APN: 9874380927
Listed by Dwell Real Estate, Suzy Armstrong (919) 602-4916

Get Pre-Approved Today
Schools
Schools serving 300 Bridge St
School District:Orange County Schools
| Name | Grades | Distance |
|---|---|---|
River Park Elementary 240 Saint Marys Road, Hillsborough, NC 27278 | K-5 | 0.4 mi |
Hillsborough Elementary 402 North Nash Street, Hillsborough, NC 27278 | K-5 | 1.1 mi |
Orange Middle School 308 Orange High School Road, Hillsborough, NC 27278 | 6-8 | 0.5 mi |
Orange High 500 Orange High School Road, Hillsborough, NC 27278 | 9-12 | 0.7 mi |
Disclaimer:
School attendance boundaries provided by ATTOM Data Solutions and are for reference only. Contact the school directly to verify enrollment eligibility.
Price & Sales History for 300 Bridge St
Date
Details
Price
Change
Source
9/24/2026
Price Reduced
$555,000
-1.94%
MLS
9/07/2026
Price Reduced
$566,000
-0.18%
MLS
7/09/2026
Price Reduced
$567,000
-0.35%
MLS
6/12/2026
Listed
$569,000
8.38%
MLS
1/03/2024
Sold
$525,000
—
Public Record
Disclaimer: Historical sales information is derived from public records provided by the county offices. Information is not guaranteed and should be independently verified.
Tax History
Tax History for 300 Bridge St
Year
Property Taxes
Change
Tax Assessment
Change
2025
$6,274
16%
$523,800
48%
2024
$5,415
13%
$352,900
—
2023
$4,796
-7%
$352,900
—
2021
$5,178
-1%
$352,900
—
2022
$5,222
1%
$352,900
30%
2021
$5,178
682%
$271,400
503%
2018
$662
1%
$45,000
—
2017
$656
—
$45,000
—
Disclaimer: Historical tax information is derived from public records provided by the county offices. Information is not guaranteed and should be independently verified.
Estimate the Cost
Estimate the Cost for 300 Bridge St
300 Bridge Street, Hillsborough, NC 27278 (MLS# 10173541) is a Duplex property with 3 bedrooms and 3 full bathrooms. 300 Bridge Street is currently listed for $555,000 and was received on June 12, 2026. Want to learn more about 300 Bridge Street? Do you have questions about finding other Duplex real estate for sale in Hillsborough? You can browse all Hillsborough real estate or contact a Coldwell Banker agent to request more information.