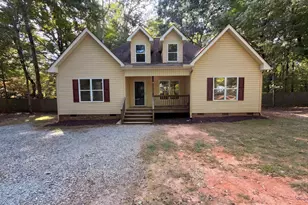
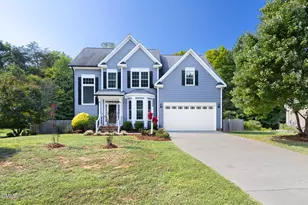
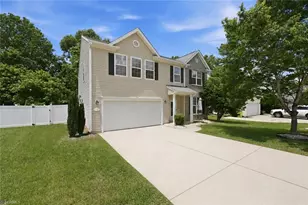
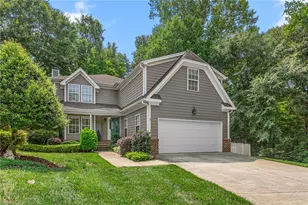
This is a carousel with tiles that activate property listing cards. Use the previous and next buttons to navigate.
1/1
$470,000
This is a carousel with tiles that activate property listing cards. Use the previous and next buttons to navigate.
1/1
Property Description
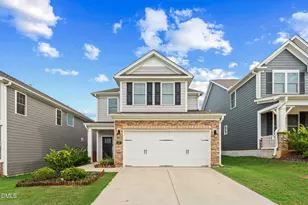
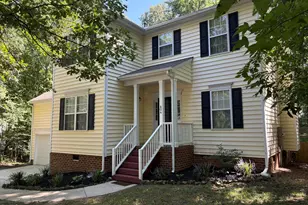
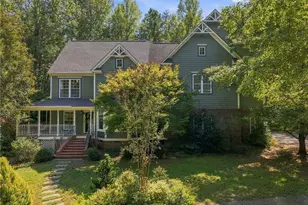
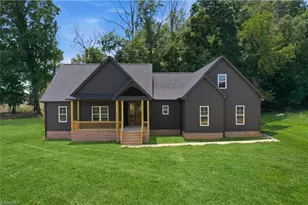
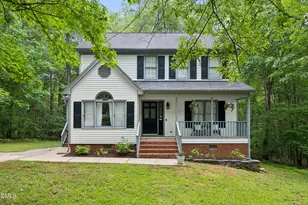
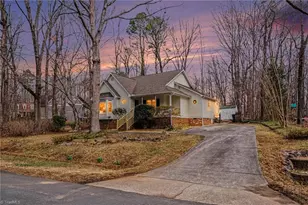
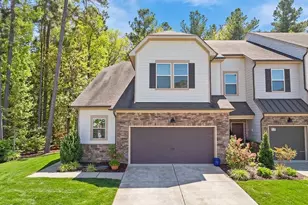
Welcome to this charming 4-bedroom, 2.5-bath home in the established Cornwallis Hills community of Hillsborough. Designed for comfortable everyday living, this home features a bright, open layout with a seamless flow from the spacious living room into the updated kitchen, creating the perfect space for gathering and entertaining. The kitchen features stainless steel appliances and a convenient bar window overlooking the living room, making it easy to stay connected while cooking or hosting guests. Both full bathrooms have been beautifully remodeled with stylish, modern finishes. The spacious primary suite features a walk-in closet with a ready-to-use shelving system and an en-suite bath complete with a double vanity, a relaxing garden tub and shower combination, and plenty of space to start and end your day in comfort. The attached two-car garage offers convenient parking along with an impressive loft storage area for all your seasonal items and gear. Step outside to a spacious back deck overlooking the backyard, creating the perfect setting for grilling, entertaining, or simply relaxing outdoors. Ideally located just minutes from historic downtown Hillsborough, you'll enjoy easy access to local restaurants, parks, the Riverwalk, UNC Hospital Hillsborough, and I-40 for an easy commute. This home offers the perfect combination of space, functionality, and an unbeatable location.
Full Property Details
Full Property Details for 405 County Seat Dr
General
- Sold For: $470,000
- HOA FEE: $25/month
- HOA FEE FREQ.: Annually
- Taxes: $4,769 (2025)
- Status: Closed
- Type: Single Family
- Source: 2218
- MLS ID: 10178889
- Added to Site: 93 day(s) ago
Interior
- Number of Rooms: 8
- Interior Features: Breakfast Bar, Ceiling Fan(s), Chandelier, Double Vanity, Kitchen Island, Open Floorplan, Recessed Lighting, Walk-In Closet(s)
- Fireplace: Yes
- Number of Fireplaces: 1
- Fireplace(s): Gas Log
- Appliances: Built-In Electric Range, Dishwasher, Dryer, Electric Range, Free-Standing Gas Range, Free-Standing Refrigerator, Gas Range, Microwave, Oven, Range, Range Hood, Refrigerator, Stainless Steel Appliance(s), Washer, Washer/Dryer
- Flooring: Carpet, Hardwood, Wood
Rooms
Bathrooms
- Total Bathrooms: 3
- Full Bathrooms: 2
- Half Bathrooms: 1
Bedrooms
- Total Bedrooms: 4
Other Rooms
- Laundry: In Hall, Inside, Laundry Closet, Upper Level
Additional Information
- Shared Amenities: Picnic Area, Playground, Sport Court
- Security/Safety: Smoke Detector(s)
Exterior
- Exterior Features: Garden, Private Yard, Rain Gutters
- Porch/Patio/Deck: Covered, Deck, Front Porch, Porch
Parking
- Garage: Yes
- Attached garage: Yes
- Garage Spaces: 2
- Parking Features: Attached, Driveway, Garage, Garage Door Opener
Location
- County: Orange
- Subdivision: Cornwallis Hills
School Information
- Elementary School: Orange - Grady Brown Elementary
- Middle School: Orange - A L Stanback Middle
- High School: Orange - Cedar Ridge High
Community
- Association: Yes
- Assoc. Name: Cornwallis Hills HOA
- Assoc. Fees Include: Maintenance Grounds
Heating & Cooling
- Central air: Yes
- Air Conditioning: Yes
- Cooling Type: Central Air
- Heating Type: Natural Gas, None
Utilities
- Sewer: Public Sewer
- Water: Public
Structural Information
- Architectural Style: Traditional
- Structure Type: House, Site Built
- Exterior Const.: Brick Veneer, Vinyl Siding
- Basement: Yes
- Basement Desc.: Crawl Space
- Roof: Shingle
- Common Walls: No Common Walls
- Stories/Levels: 2
- Building Size: 1994
- Square Feet: 1,994
- Living Area: 1,994 Sq. Ft.
- Finished Above Grnd: 1,994 Sq. Ft.
- Year Built: 1998
Lot Features
- Property View: Trees/Woods
- Lot Size (Acres): 0.32
- Lot Size (Sq. Ft.): 13,939
- Street/Road Desc.: Asphalt
- Lot Features: Back Yard, Few Trees, Garden, Gentle Sloping, Sloped
- Zoning: R15
Financial Considerations
- Association Fee: Yes
- Association Fee: $294
- Assoc Fee Freq.: Annually
- Tax Amount: $4,769.84
- Tax Year: 2025
- Terms: Cash, Conventional, FHA, VA Loan
Disclosures and Reports
- Special Conditions: Standard
- APN: 9863757186
- Lot Number: 405
Listed by Compass -- Chapel Hill - Durham, Everett Stevenson (919) 928-1772
Sold by Keller Williams Legacy, Rebecca Ellis

Get Pre-Approved Today
Schools
Schools serving 405 County Seat Dr
School District:Orange County Schools
| Name | Grades | Distance |
|---|---|---|
Grady Brown Elementary 1100 New Grady Brown Rd, Hillsborough, NC 27278 | PK-5 | 1.1 mi |
Hillsborough Elementary 402 North Nash Street, Hillsborough, NC 27278 | K-5 | 2.5 mi |
A L Stanback Middle 3700 North Carolina 86, Hillsborough, NC 27278 | 6-8 | 2.1 mi |
Cedar Ridge High 1125 New Grady Brown School Road, Hillsborough, NC 27278 | 9-12 | 1.4 mi |
Disclaimer:
School attendance boundaries provided by ATTOM Data Solutions and are for reference only. Contact the school directly to verify enrollment eligibility.
Price & Sales History for 405 County Seat Dr
Date
Details
Price
Change
Source
8/31/2026
Sold
$470,000
—
MLS
7/09/2026
Listed
$470,000
—
MLS
Disclaimer: Historical sales information is derived from public records provided by the county offices. Information is not guaranteed and should be independently verified.
405 County Seat Drive, Hillsborough, NC 27278 (MLS# 10178889) is a Single Family property that was sold at $470,000 on August 31, 2026. Want to learn more about 405 County Seat Drive? Do you have questions about finding other Single Family real estate for sale in Hillsborough? You can browse all Hillsborough real estate or contact a Coldwell Banker agent to request more information.