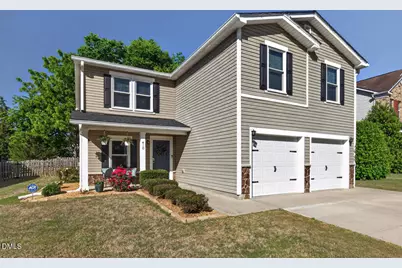
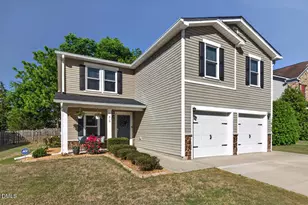
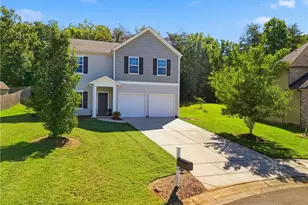
This is a carousel with tiles that activate property listing cards. Use the previous and next buttons to navigate.
1/1
$490,000
This is a carousel with tiles that activate property listing cards. Use the previous and next buttons to navigate.
1/1
Property Description
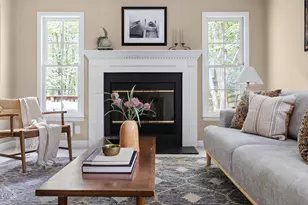
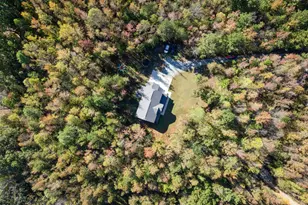
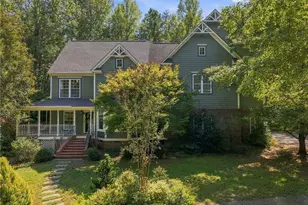
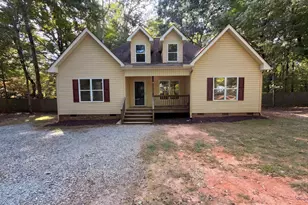
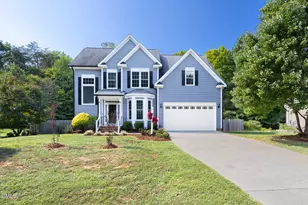
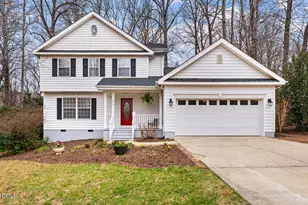
Life feels a little sweeter in Hillsborough - and this beautifully updated home, just a short stroll from the heart of downtown, lets you experience it every day. Grab your morning coffee, meet friends for dinner, or enjoy an afternoon ice cream without ever needing to get in the car, all while living in one of Hillsborough's most charming, close-knit neighborhoods. Offering over 2,600 square feet of thoughtfully designed living space, this spacious 4-bedroom, 3 full bath home with a versatile bonus room delivers the flexibility your lifestyle needs without sacrificing style or comfort. Inside, you'll find a home that has been truly loved and carefully updated, with fresh flooring throughout the main level creating a cohesive, modern feel, and updated molding adding a polished touch. The kitchen shines as the heart of the home, featuring new granite countertops, a new sink, and dishwasher - perfect for both everyday living and entertaining. With multiple flexible spaces, you'll have room for everything: a home office, playroom, media room, or guest retreat. A first-floor bedroom and full bath make hosting easy, while spacious closets throughout ensure everything has its place. Step outside to your backyard patio, an ideal spot for morning coffee, weekend grilling, or unwinding after a long day. And when it comes to peace of mind, the big-ticket updates are already complete, including a newer roof, HVAC system, windows, and fire alarm system. All of this is nestled in one of Hillsborough's most beloved neighborhoods, where neighbors become friends and community truly means something. Walkability to downtown, local spots, and a genuine sense of place make this location as special as the home itself.
Full Property Details
Full Property Details for 410 Regulators Way
General
- Sold For: $490,000
- HOA FEE: $52/month
- HOA FEE FREQ.: Quarterly
- Taxes: $5,683
- Status: Closed
- Type: Single Family
- Source: 2218
- MLS ID: 10162582
- Added to Site: 78 day(s) ago
Interior
- Number of Rooms: 4
- Interior Features: Granite Counters, Kitchen/Dining Room Combination, Living/Dining Room Combination, Pantry, Walk-In Closet(s), Walk-In Shower
- Fireplace: Yes
- Number of Fireplaces: 1
- Fireplace(s): Sealed Combustion
- Appliances: Dishwasher, Range, Refrigerator, Washer/Dryer
- Flooring: Carpet, Combination, Simulated Wood, Vinyl
Rooms
Bathrooms
- Total Bathrooms: 3
- Full Bathrooms: 3
Bedrooms
- Total Bedrooms: 4
Other Rooms
- Laundry: Upper Level
Additional Information
- Shared Amenities: Picnic Area, Playground
Exterior
- Exterior Features: Fenced Yard, Rain Gutters
- Porch/Patio/Deck: Front Porch, Patio
Parking
- Garage: Yes
- Attached garage: Yes
- Garage Spaces: 2
- Parking Features: Garage, Garage Door Opener
Location
- County: Orange
- Subdivision: Kenion Grove
- Driving Directions: From I40 - Exit 161 - Turn right onto S. Churton St., continue straight through Historic DT Hillsborough onto N. Churton St, Turn left onto Revere Rd, 0.5 mi turn Right on to Childsberg Way - 400 ft turn left on to Regulators Way - house is on the right.
- Direction Faces: Southwest
- City Limits: Yes
School Information
- Elementary School: Orange - River Park Elementary
- Middle School: Orange - Orange Middle
- High School: Orange - Orange High
Community
- Association: Yes
- Assoc. Fees Include: Road Maintenance
Heating & Cooling
- Air Conditioning: Yes
- Cooling Type: Ceiling Fan(s), Central Air
- Heating Type: Forced Air, Natural Gas
Utilities
- Sewer: Public Sewer
- Water: Public
- Utility Description: Cable Available, Electricity Available, Electricity Connected, Natural Gas Available, Natural Gas Connected, Phone Available, Sewer Available, Sewer Connected, Water Available, Water Connected
Structural Information
- Architectural Style: Traditional
- Structure Type: Site Built
- Exterior Const.: Vinyl Siding
- Roof: Shingle
- Windows: ENERGY STAR Qualified Windows
- Drive-In Doors: Sliding Doors
- Stories/Levels: 2
- Building Size: 2698
- Square Feet: 2,698
- Finished Above Grnd: 2,698 Sq. Ft.
- Year Built: 2009
Lot Features
- Lot Size (Acres): 0.18
- Lot Size (Sq. Ft.): 7,840.8
- Fence: Yes
- Zoning: R10
- Fencing (Description): Back Yard, Wood
Financial Considerations
- Association Fee: $155
- Assoc Fee Freq.: Quarterly
- Tax Amount: $5,683.97
Disclosures and Reports
- Special Conditions: Standard
- Property ID: 9865801092
Listed by Inhabit Real Estate, Jamie Reichert Bey (678) 446-9473
Sold by EXP Realty LLC, Renee Hillman

Get Pre-Approved Today
Schools
Schools serving 410 Regulators Way
School District:Orange County Schools
| Name | Grades | Distance |
|---|---|---|
Hillsborough Elementary 402 North Nash Street, Hillsborough, NC 27278 | K-5 | 0.4 mi |
River Park Elementary 240 Saint Marys Road, Hillsborough, NC 27278 | K-5 | 1 mi |
Orange Middle School 308 Orange High School Road, Hillsborough, NC 27278 | 6-8 | 0.7 mi |
Orange High 500 Orange High School Road, Hillsborough, NC 27278 | 9-12 | 0.9 mi |
Disclaimer:
School attendance boundaries provided by ATTOM Data Solutions and are for reference only. Contact the school directly to verify enrollment eligibility.
Price & Sales History for 410 Regulators Way
Date
Details
Price
Change
Source
6/30/2026
Sold
$490,000
-1.8%
MLS
5/12/2026
Price Reduced
$499,000
-4.41%
MLS
4/24/2026
Listed
$522,000
—
MLS
Disclaimer: Historical sales information is derived from public records provided by the county offices. Information is not guaranteed and should be independently verified.
410 Regulators Way, Hillsborough, NC 27278 (MLS# 10162582) is a Single Family property that was sold at $490,000 on June 30, 2026. Want to learn more about 410 Regulators Way? Do you have questions about finding other Single Family real estate for sale in Hillsborough? You can browse all Hillsborough real estate or contact a Coldwell Banker agent to request more information.