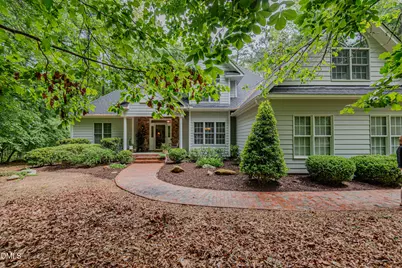
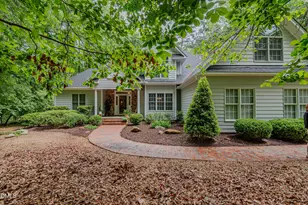
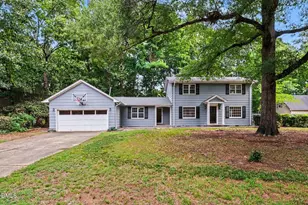
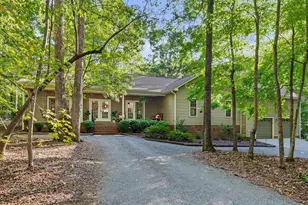
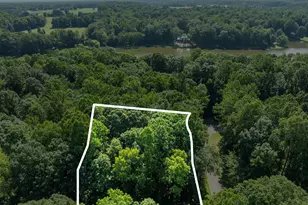
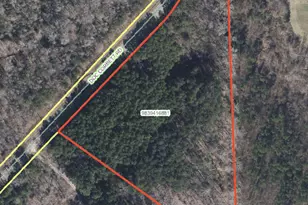
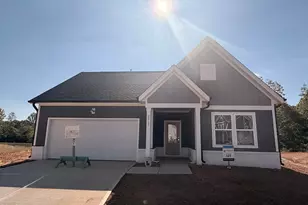
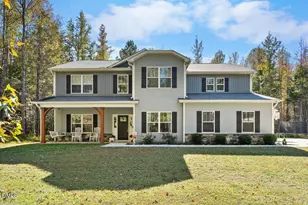
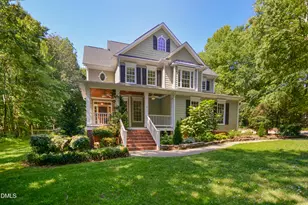
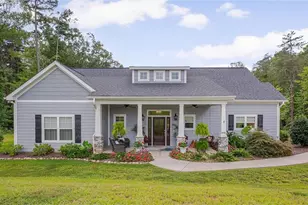
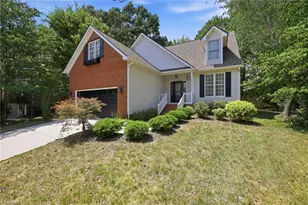
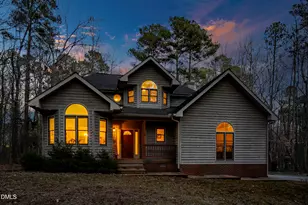
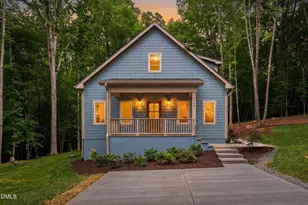
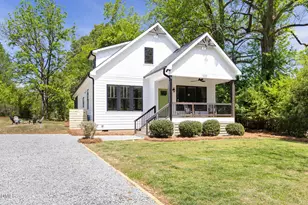
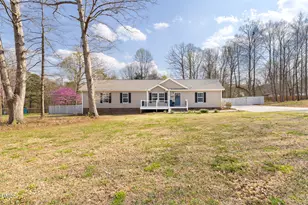
Full Property Details for 4234 New Hope Springs Dr
General
- Sold For: $590,000
- HOA FEE: $13/month
- HOA FEE FREQ.: Annually
- Taxes: $3,071 (2026)
- Status: Closed
- Type: Single Family
- Source: 2218
- MLS ID: 10163655
- Added to Site: 159 day(s) ago
Interior
- Number of Rooms: 1
- Interior Features: Ceiling Fan(s), High Speed Internet, Kitchen Island, Open Floorplan, Pantry, Primary Downstairs, Separate Shower, Smooth Ceilings, Soaking Tub, Vaulted Ceiling(s), Walk-In Closet(s)
- Appliances: Dishwasher, Electric Range, Electric Water Heater, Microwave
- Flooring: Carpet, Ceramic Tile, Hardwood
Rooms
- Total Bathrooms: 3
- Full Bathrooms: 2
- Half Bathrooms: 1
- Laundry: Laundry Room, Main Level
Additional Information
- Security/Safety: Smoke Detector(s)
Exterior
- Exterior Features: Private Yard, Rain Gutters
- Porch/Patio/Deck: Deck, Front Porch, Screened
Parking
- Garage: Yes
- Attached garage: Yes
- Garage Spaces: 2
- Parking Features: Attached, Concrete
Location
- County: Orange
- Subdivision: New Hope Springs
School Information
- Elementary School: Orange - New Hope Elementary
- Middle School: Orange - A L Stanback Middle
- High School: Orange - Cedar Ridge High
Community
- Association: Yes
- Assoc. Name: New Hope Springs
Heating & Cooling
- Central air: Yes
- Air Conditioning: Yes
- Cooling Type: Ceiling Fan(s), Central Air, Electric
- Heating Type: Electric, Fireplace(s), Heat Pump
- Water Heater: Electric
Utilities
- Sewer: Septic Tank
- Water: Well
- Well: Yes
- Cable Available: Yes
- Utility Description: Cable Available, Electricity Connected, Septic Connected
Structural Information
- Architectural Style: Traditional
- Structure Type: House
- Exterior Const.: HardiPlank Type
- Roof: Shingle
- Stories/Levels: 2
- Building Size: 2442
- Square Feet: 2,442
- Living Area: 2,442 Sq. Ft.
- Finished Above Grnd: 2,442 Sq. Ft.
- Year Built: 1997
Lot Features
- Lot Size (Acres): 1
- Lot Size (Sq. Ft.): 43,560
- Lot Features: Back Yard, Landscaped, Level, Private
- Zoning: R1
Financial Considerations
- Association Fee: Yes
- Association Fee: $150
- Assoc Fee Freq.: Annually
- Tax Amount: $3,071.19
- Tax Year: 2026
- Terms: Cash, Conventional, FHA, VA Loan, USDA Loan
Disclosures and Reports
- Special Conditions: Standard
- APN: 9862153418
- Lot Number: 10
Listed by Keller Williams Central, Randy Kozlowski (336) 350-1799
Sold by Nest Realty of the Triangle, Wendy Tanson