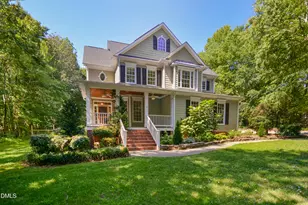
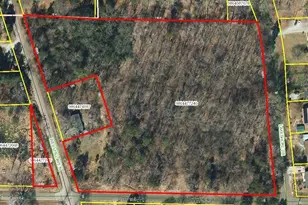
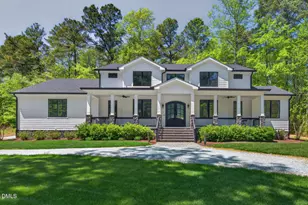
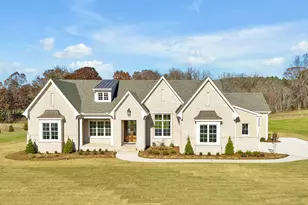
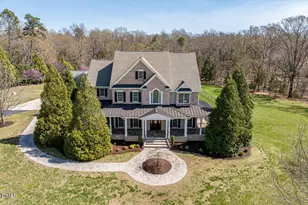
Full Property Details for 5400 Valley Wood Rd
General
- Sold For: $1,502,900
- HOA FEE: $54/month
- HOA FEE FREQ.: Annually
- Taxes: $4,996 (2025)
- Status: Closed
- Type: Single Family
- Source: 2218
- MLS ID: 10144773
- Added to Site: 241 day(s) ago
Interior
- Number of Rooms: 13
- Interior Features: Bathtub/Shower Combination, Bookcases, Built-in Features, Ceiling Fan(s), Central Vacuum, Chandelier, Coffered Ceiling(s), Crown Molding, Double Vanity, Dual Closets, Eat-in Kitchen, Entrance Foyer, Granite Counters, High Ceilings, High Speed Internet, Kitchen Island, Kitchen/Dining Room Combination, Living/Dining Room Combination, Open Floorplan, Pantry, Primary Downstairs, Recessed Lighting, Room Over Garage, Second Primary Bedroom, Separate Shower, Smooth Ceilings, Soaking Tub, Storage, Tray Ceiling(s), Vaulted Ceiling(s), Walk-In Closet(s), Walk-In Shower
- Fireplace: Yes
- Number of Fireplaces: 1
- Fireplace(s): Family Room, Gas Log
- Appliances: Built-In Gas Range, Built-In Refrigerator, Dishwasher, Electric Water Heater, Gas Oven, Gas Range, Microwave, Oven, Propane Water Heater, Refrigerator, Stainless Steel Appliance(s), Water Heater, Water Purifier Owned, Wine Cooler
- Flooring: Hardwood
Rooms
- Total Bathrooms: 5
- Full Bathrooms: 4
- Half Bathrooms: 1
- Laundry: Inside, Laundry Room, Main Level
Additional Information
- Shared Amenities: Maintenance Grounds
- Security/Safety: Carbon Monoxide Detector(s), Security System, Smoke Detector(s)
Exterior
- Exterior Features: Built-in Barbecue, Fire Pit, Gas Grill, Outdoor Grill, Playground, Private Yard, Rain Gutters, Storage
- Porch/Patio/Deck: Covered, Deck, Front Porch, Patio, Porch, Rear Porch
Parking
- Garage: Yes
- Attached garage: Yes
- Garage Spaces: 2
- Parking Features: Attached, Direct Access, Driveway, Garage, Garage Door Opener, Garage Faces Side, Paved, Private, RV Access/Parking
Location
- County: Orange
- Subdivision: Valley Wood
School Information
- Elementary School: Orange - Central Elementary
- Middle School: Orange - Gravelly Hill Middle
- High School: Orange - Orange High
Community
- Association: Yes
- Assoc. Name: Valley Wood Subdivision
- Assoc. Fees Include: Maintenance Grounds, Road Maintenance
Heating & Cooling
- Central air: Yes
- Air Conditioning: Yes
- Cooling Type: Central Air, Dual, Heat Pump, Multi Units
- Heating Type: Forced Air, Heat Pump
- Water Heater: Electric
Utilities
- Sewer: Septic Tank
- Water: Private, Well
- Well: Yes
- Utility Description: Electricity Connected, Septic Connected, Water Connected, Propane
Structural Information
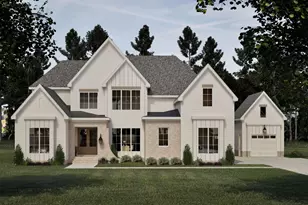
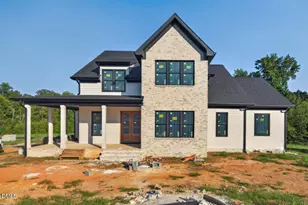
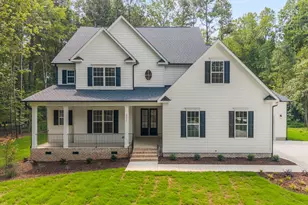
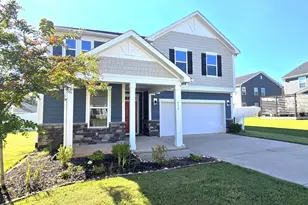
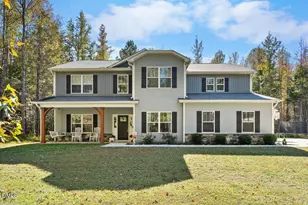
- Architectural Style: Transitional
- Structure Type: Site Built
- Exterior Const.: Brick Veneer, Stone Veneer
- Roof: Architectural Shingle
- Windows: Bay Window(s), Double Pane Windows, Window Treatments
- Stories/Levels: 2
- Building Size: 3884
- Square Feet: 3,884
- Living Area: 3,884 Sq. Ft.
- Finished Above Grnd: 3,884 Sq. Ft.
- Year Built: 2015
Additional Structures
- Other Structures: Barn(s), Poultry Coop, RV/Boat Storage, Shed(s), Storage, Workshop, See Remarks
Lot Features
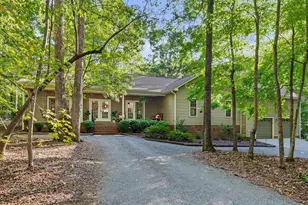
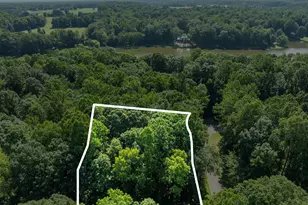
- Property View: Creek/Stream, Pasture, Rural, Trees/Woods, See Remarks
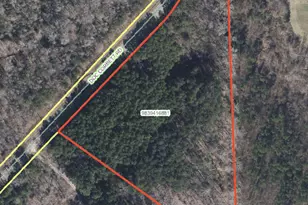
- Lot Size (Acres): 25.27
- Lot Size (Sq. Ft.): 1,100,757
- Lot Dimensions: See Plat
- Frontage: Private Road
- Street/Road Desc.: Asphalt, Gravel, Other
- Fence: Yes
- Lot Features: Agricultural, Back Yard, Front Yard, Hardwood Trees, Irregular Lot, Landscaped, Partially Cleared, Pasture, Private, Secluded, Views, Wooded, See Remarks
- Zoning: AR
- Fencing (Description): Front Yard, Partial, Wire, Wood
Financial Considerations
- Association Fee: Yes
- Association Fee: $650
- Assoc Fee Freq.: Annually
- Tax Amount: $4,996
- Tax Year: 2025
- Terms: Cash, Conventional, VA Loan
Disclosures and Reports
- Special Conditions: Standard
- APN: 9856469376
- Lot Number: 2-R
Listed by Re/MaxDiamond Realty, Victoria Knight McKee (919) 619-9209
Sold by Non Member Office, Non Member