This is a carousel with tiles that activate property listing cards. Use the previous and next buttons to navigate.
1/1
$1,175,000
This is a carousel with tiles that activate property listing cards. Use the previous and next buttons to navigate.
1/1
Property Description
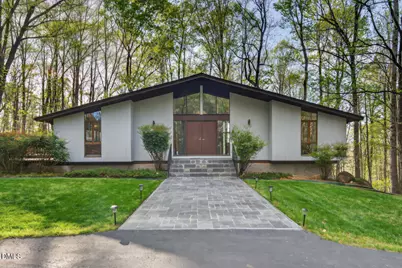
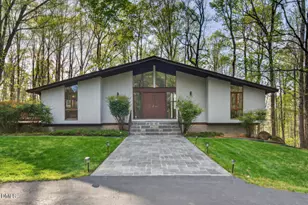
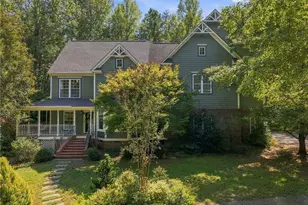
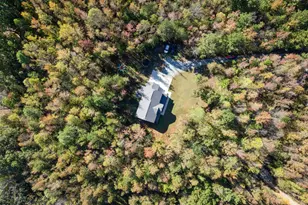
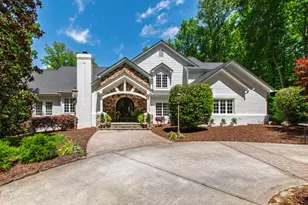
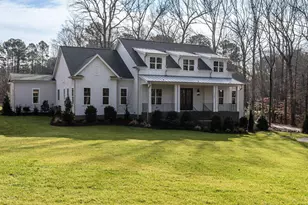
A carefully orchestrated dialogue between architecture and nature, this genuine Deck House was designed and built in 1984 both as a personal retreat and a welcoming space for social gatherings. Set at the highest point of these 7 private acres, located just 16 min. to Duke Hospital and 13 min. to the heart of Hillsborough, the exterior of the home features a stone outcropping which creates its own outside room of ferns and rocks which has been a small stage for several family and friends weddings, with enlarged decks surrounding the area in a very natural flow. The double front doors and welcoming entrance area flow into the expansive living room featuring tongue and grove wooden ceilings, using post and beam construction which creates an over 14' vaulted ceiling. A massive two-story fireplace centers the home. The natural slate floors and wood posts are the perfect frame for the wall of floor to ceiling glass windows in the rear of the entire house creating a sense of expansiveness, where the surrounding nature is not just a backdrop but a main character in the experience of the house. The primary suite on the main level shares the best views overlooking the fields of horse farms beyond (during the fall and winter months) and features two separate primary baths and individual walk-in closets and a small office. The kitchen, with a new gas cooktop with down drafted ventilation on the large island with a secondary sink, a primary sink facing the outdoor decks and rock outcropping, wall oven and microwave, refrigerator and lots of pantry and cabinets for an easy to maintain clean look. The dining room shares the incredible views with the expansive deck and living room and creates an incredible entertaining flow that will inspire the host or hostess in each of us. Downstairs, 3 bedrooms with large windows have as a hub a second expansive living space with a wall of sliding glass doors to keep the house connected to the environment. Laundry and utility room downstairs help the house to have easy to access and function. The whole house generator with large, buried propane tank grant security in any weather. Come feel how this architect's dream made reality can be yours now.
Full Property Details
Full Property Details for 5811 Buck Quarter Rd
General
- Sold For: $1,175,000
- Taxes: $5,242
- Status: Closed
- Type: Single Family
- Source: 2218
- MLS ID: 10157722
- Added to Site: 143 day(s) ago
Interior
- Number of Rooms: 12
- Interior Features: Beamed Ceilings, Bookcases, Built-in Features, Cathedral Ceiling(s), Ceiling Fan(s), Entrance Foyer, Kitchen Island, Natural Woodwork, Open Floorplan, Smooth Ceilings
- Fireplace: Yes
- Number of Fireplaces: 2
- Fireplace(s): Great Room, Wood Burning
- Appliances: Dishwasher, Double Oven, Dryer, Exhaust Fan, Propane Cooktop, Refrigerator, Vented Exhaust Fan, Washer, Water Softener Owned
- Flooring: Slate
Rooms
Bathrooms
- Total Bathrooms: 5
- Full Bathrooms: 4
- Half Bathrooms: 1
Bedrooms
- Total Bedrooms: 4
Other Rooms
- Laundry: Laundry Room, Sink
Exterior
- Porch/Patio/Deck: Deck
Parking
- Parking Features: Asphalt, Circular Driveway, Guest
Location
- County: Orange
- Subdivision: Buck Quarter Farms
- Driving Directions: From I-85 W, take exit for Hwy 70 W, then take next right for Pleasant Green Road going north. Just past Happy Valley Drive, take the next left which is Buck Quarter road and go to 4th driveway on the left, which is 5811 Buck Quarter Rd and follow the driveway up the hill to the house at the top.
- Direction Faces: East
School Information
- Elementary School: Orange - River Park Elementary
- Middle School: Orange - Orange Middle
- High School: Orange - Orange High
Heating & Cooling
- Air Conditioning: Yes
- Cooling Type: Ceiling Fan(s), Central Air, Zoned
- Heating Type: Heat Pump, Propane, Zoned
Utilities
- Sewer: Septic Tank
- Water: Well
- Utility Description: Electricity Connected, Septic Connected, Water Connected, Propane
Structural Information
- Architectural Style: Deck House
- Structure Type: House, Site Built
- Exterior Const.: Concrete, Wood Siding
- Roof: Shingle
- Windows: Skylight(s)
- Stories/Levels: 2
- Building Size: 4225
- Square Feet: 4,225
- Finished Above Grnd: 2,397 Sq. Ft.
- Finished Below Grnd: 1,828 Sq. Ft.
- Year Built: 1984
Lot Features
- Lot Size (Acres): 7
- Lot Size (Sq. Ft.): 304,920
- Frontage: Private Road
- Street/Road Desc.: Asphalt
- Lot Features: Private, Rock Outcropping, Views, Wooded
Financial Considerations
- Tax Amount: $5,242.47
Disclosures and Reports
- Special Conditions: Standard
- Property ID: 805182405
- Lot Number: 1
Listed and Sold by Berkshire Hathaway HomeService, Heidi Grable (919) 801-4815

Get Pre-Approved Today
Schools
Schools serving 5811 Buck Quarter Rd
School District:Orange County Schools
| Name | Grades | Distance |
|---|---|---|
River Park Elementary 240 Saint Marys Road, Hillsborough, NC 27278 | K-5 | 5.9 mi |
Hillsborough Elementary 402 North Nash Street, Hillsborough, NC 27278 | K-5 | 6.7 mi |
Orange Middle School 308 Orange High School Road, Hillsborough, NC 27278 | 6-8 | 5.7 mi |
Orange High 500 Orange High School Road, Hillsborough, NC 27278 | 9-12 | 5.6 mi |
Disclaimer:
School attendance boundaries provided by ATTOM Data Solutions and are for reference only. Contact the school directly to verify enrollment eligibility.
Price & Sales History for 5811 Buck Quarter Rd
Date
Details
Price
Change
Source
7/15/2026
Sold
$1,175,000
-2.08%
MLS
4/05/2026
Listed
$1,200,000
—
MLS
Disclaimer: Historical sales information is derived from public records provided by the county offices. Information is not guaranteed and should be independently verified.
5811 Buck Quarter Road, Hillsborough, NC 27278 (MLS# 10157722) is a Single Family property that was sold at $1,175,000 on July 15, 2026. Want to learn more about 5811 Buck Quarter Road? Do you have questions about finding other Single Family real estate for sale in Hillsborough? You can browse all Hillsborough real estate or contact a Coldwell Banker agent to request more information.